Skip main navigation
For sale
  • $950,000

    1758 Sinton Road, Evergreen, CO 80439

    4beds
    2,830sqft
    : Get pre-qualified
    Single Family Residence
    Built in 1995
    1.16 Acres Lot
    $-- Zestimate®
    $336/sqft
    $-- HOA

    What's special

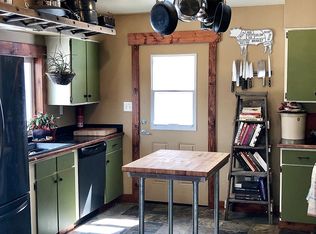
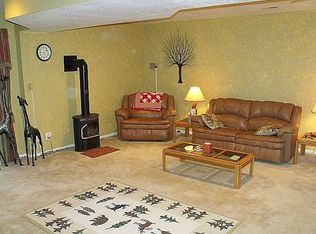
    Imagine waking up each morning to breathtaking panoramic views that stretch across the majestic mountains of Evergreen, Colorado, where the serenity of nature meets sophisticated modern living. This stunning contemporary home sits peacefully in the quiet Echo Hills neighborhood, offering a thoughtfully designed floor plan that flows effortlessly from room to room. The main level welcomes you with an open-concept layout flooded with natural light, featuring a chef's kitchen with granite countertops and stainless appliances and a cozy wood burning stove fireplace, while the luxurious primary suite provides your own private retreat with a spa-inspired bathroom. Upstairs, two additional bedrooms offer comfort and privacy, and the finished walkout level impresses with a guest suite with its own bathroom—perfect for visitors or as a private sanctuary. Step outside from the lower level onto your private walkout patio where an upgraded hot tub awaits, while the expansive upper deck provides another perfect vantage point to soak in Colorado's beauty. You'll discover why this location is truly special: abundant wildlife roaming freely through the surrounding landscape, creating a front-row seat to nature's daily show. Despite the peaceful, secluded setting, you're just minutes from top-rated schools and everything Evergreen has to offer—the perfect balance of tranquil mountain living and convenient access to modern amenities. Fully furnished and move-in ready, this turnkey property isn't just a house; it's your invitation to embrace the elevated Colorado lifestyle you've been dreaming of.
    34 days
    |
    682
    |
    48
    |

    Zillow last checked:

    Listing updated:

    Listed by:

    Tupper's Team 720-248-8757 TalkToUs@TuppersTeam.com,

    Madison & Company Properties,

    Matt Bachus 720-644-9363,

    Madison & Company Properties

    Source: REcolorado as distributed by MLS GRID,MLS#: 2138037MLS Logo

    Tour with a local agent

      Facts & features

      Interior

      Bedrooms & bathrooms
      • Bedrooms: 4
      • Bathrooms: 4
      • Full bathrooms: 2
      • 3/4 bathrooms: 1
      • 1/2 bathrooms: 1
      • Main level bathrooms: 2
      • Main level bedrooms: 1
      Bedroom
      • Features: Primary Suite
      • Level: Main
      Bedroom
      • Level: Upper
      Bedroom
      • Level: Upper
      Bedroom
      • Level: Basement
      Bathroom
      • Level: Main
      Bathroom
      • Features: En Suite Bathroom
      • Level: Main
      Bathroom
      • Description: Jack And Jill
      • Level: Upper
      Bathroom
      • Level: Basement
      Dining room
      • Level: Main
      Family room
      • Level: Basement
      Great room
      • Level: Main
      Kitchen
      • Level: Main
      Laundry
      • Level: Basement
      Mud room
      • Level: Main
      Heating
      • Forced Air, Propane
      Cooling
      • None
      Appliances
      • Included: Bar Fridge, Dishwasher, Dryer, Microwave, Oven, Range, Refrigerator, Washer
      • Laundry: In Unit
      Features
      • Ceiling Fan(s), Eat-in Kitchen, Entrance Foyer, Granite Counters, High Ceilings, High Speed Internet, Jack & Jill Bathroom, Open Floorplan, Primary Suite, Vaulted Ceiling(s), Walk-In Closet(s)
      • Flooring: Carpet, Tile, Wood
      • Basement: Walk-Out Access
      • Number of fireplaces: 1
      • Fireplace features: Great Room, Wood Burning
      • Furnished: Yes
      Interior area
      • Total structure area: 2,830
      • Total interior livable area: 2,830 sqft
      • Finished area above ground: 2,052
      • Finished area below ground: 778
      Video & virtual tour

      Property

      Parking
      • Total spaces: 2
      • Parking features: Concrete, Dry Walled, Lighted, Storage
      • Attached garage spaces: 2
      Features
      • Levels: Two
      • Stories: 2
      • Patio & porch: Deck, Patio
      • Exterior features: Balcony, Lighting, Private Yard
      • Has spa: Yes
      • Spa features: Spa/Hot Tub
      • Has view: Yes
      • View description: City, Mountain(s), Plains, Valley
      Lot
      • Size: 1.16 Acres
      • Features: Foothills
      Details
      • Parcel number: 196326202055
      • Zoning: MR-1
      • Special conditions: Standard

      Construction

      Type & style
      • Home type: SingleFamily
      • Architectural style: Mountain Contemporary
      • Property subtype: Single Family Residence
      Materials
      • Frame
      • Foundation: Slab
      • Roof: Composition
      Condition
      • Year built: 1995

      Utilities & green energy

      • Water: Well
      • Utilities for property: Electricity Connected, Propane

      Community & HOA

      Community
      • Subdivision: Echo Hills
      HOA
      • Has HOA: No
      Location
      • Region: Evergreen

      Financial & listing details

      • Price per square foot: $336/sqft
      • Tax assessed value: $703,930
      • Annual tax amount: $4,561
      • Date on market: 4/24/2026
      • Listing terms: Cash,Conventional
      • Exclusions: Furnishings Are Included
      • Ownership: Individual
      • Electric utility on property: Yes
      • Road surface type: Gravel, Paved
      Get pre-qualifiedBe ready to make an offer.
      Connect with an agentGet info on this home, tour, and more.
      Calculate monthly paymentSee if you can afford this home.

        Estimated market value

        Not available

        Estimated sales range

        Not available

        Not available

        Price history

        DateEventPrice
        4/24/2026Listed for sale$950,000+62.4%$336/sqft
        Source: REcolorado as distributed by MLS GRID #2138037 Report a problem
        10/24/2025Listing removed$3,800$1/sqft
        Source: Zillow Rentals Report a problem
        9/20/2025Listed for rent$3,800-24%$1/sqft
        Source: Zillow Rentals Report a problem
        7/21/2025Listing removed$5,000$2/sqft
        Source: Zillow Rentals Report a problem
        6/18/2025Listed for rent$5,000+4.2%$2/sqft
        Source: Zillow Rentals Report a problem
        12/16/2024Listing removed$4,797$2/sqft
        Source: Zillow Rentals Report a problem
        11/23/2024Listed for rent$4,797$2/sqft
        Source: Zillow Rentals Report a problem
        9/6/2017Sold$585,000$207/sqft
        Source: Public Record Report a problem
        7/26/2017Listed for sale$585,000+51.9%$207/sqft
        Source: Windermere Metro Denver Real Estate #6487505 Report a problem
        11/27/2013Sold$385,000-3.5%$136/sqft
        Source: Public Record Report a problem
        9/26/2013Pending sale$399,000$141/sqft
        Source: Assist-2-Sell Real Estate Services #1229553 Report a problem
        7/4/2013Listed for sale$399,000$141/sqft
        Source: Assist 2 SellReal Estate Services #1204242 Report a problem

        Public tax history

        YearProperty taxesTax assessment
        2024$3,761 +29.9%$47,160 -6.3%
        2023$2,896 -0.5%$50,330 +41.1%
        2022$2,910 $35,680 -2.8%
        2021-- $36,710 +11.1%
        2020$2,481 +0.3%$33,050
        2019$2,473 $33,050 +11.7%
        2018$2,473 +14.6%$29,590
        2017$2,158 $29,590 +2.1%
        2016-- $28,990
        2015-- $28,990 +20.5%
        2014-- $24,050
        2013-- $24,050 -8.8%
        2012-- $26,370
        2011-- $26,370 -4.2%
        2010-- $27,530
        2009$1,953 $27,530

        Find assessor info on the county website

        Monthly payment

        Est. payment

          Payment breakdown

          Explore the cost of this home by adjusting the details. Changes won't be saved.
          All calculations are estimates and provided by Zillow, Inc. for informational purposes only. Actual amounts may vary.
          HOA fees may include property taxes on listings classified as Co-Ops. Contact the listing agent and/or owner for fee details.
          Mortgage interest rates are dependent on a number of factors, including credit score, down payment, and repayment length. Interest rate data provided by Zillow Group Marketplace, Inc. as of 1/1/1970 from various mortgage lenders with which we have lead or other similar arrangements; the Estimated Payment is an average of those rates.
          See how much you could borrow to make a competitive offer.

          Climate risks

          Neighborhood: Echo Hills

          Getting around

          0 / 100
          Car-Dependent

          Nearby schools

          GreatSchools rating
          Schools provided by the listing agent
          • Elementary: King Murphy
          • Middle: Clear Creek
          • High: Clear Creek
          • District: Clear Creek RE-1

          Source: REcolorado as distributed by MLS GRID. This data may not be complete. We recommend contacting the local school district to confirm school assignments for this home.

          A local agent can set up tours, give advice and negotiate with sellers.

          Browse local experts

          Similar homes

          Skip to the end of the carouselSkip to the beginning of the carousel