Skip main navigation
New construction
  • $309,999

    17583 Shade Tree LOOP, PUNTA GORDA, FL 33982

    3beds
    1,543sqft
    : 
    $2,470/mo
    Get pre-qualified
    Single Family Residence
    Built in 2026
    4,791 Square Feet Lot
    $-- Zestimate®
    $201/sqft
    $434/mo HOA

    What's special

    Open-concept island kitchenGas rangePrivate fencesPremium quartz countertopsLuxury cabinetryResort-style beach-entry poolSplash pad
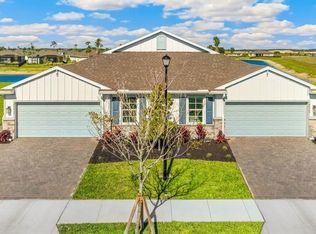
    Welcome to the Carrington Twin Villa, an innovative floor plan that seamlessly blends the luxury of single-family living with unparalleled convenience. Offering 3 flexible bedrooms (including a third bedroom perfect for a private den) and 2 sophisticated bathrooms, this residence is situated on a beautifully landscaped homesite nestled at the end of a quiet street. Inside, an open-concept island kitchen serves as the heart of the home, complete with premium quartz countertops, luxury cabinetry, and a gas range. High-end touches run throughout, from the durable wood-look plank tile flooring (no carpet) to the energy-efficient tankless water heater. For ultimate peace of mind and acoustic privacy, the shared common wall is constructed of solid concrete block from the foundation to the ceiling. Unlike traditional villas, this property allows for single-family luxuries like private fences, landscape modifications/additions, extended lanais, outdoor grills, and custom hot tubs. Located within the vibrant Palmetto Landing community, residents enjoy access to a resort-style beach-entry pool, lap lanes, a splash pad, a fitness center, and a lively clubhouse with event space including a game room with a pool table, game tables and tv’s. With close proximity to Babcock Ranch’s Midtown Marketplace, shopping, dining, entertainment, parks and trails this home offers a lifestyle of comfort, luxury, and everyday convenience.
    2 days
    |
    44
    |
    1
    |

    Zillow last checked:

    Listing updated:

    Listed by:

    Corey Wayland 239-488-4766,

    DR Horton Realty SW FL LLC

    Source: SWFLMLS,MLS#: 226030026MLS LogoOriginating MLS: Naples

      Facts & features

      Interior

      Bedrooms & bathrooms
      • Bedrooms: 3
      • Bathrooms: 2
      • Full bathrooms: 2
      Rooms
      • Room types: Den - Study, Guest Bath, Guest Room, Screened Lanai/Porch, 3 Bed
      Bedroom
      • Features: First Floor Bedroom
      Dining room
      • Features: Other
      Kitchen
      • Features: Gas Available, Island, Walk-In Pantry
      Heating
      • Central, Natural Gas
      Cooling
      • Central Air, Heat Pump
      Appliances
      • Included: Dishwasher, Microwave, Range, Refrigerator/Icemaker, Tankless Water Heater
      Features
      • Pantry, Walk-In Closet(s), Den - Study, Guest Bath, Guest Room, Screened Lanai/Porch
      • Flooring: Tile
      • Doors: Impact Resistant Doors
      • Windows: Impact Resistant Windows
      • Has fireplace: No
      Interior area
      • Total structure area: 1,996
      • Total interior livable area: 1,543 sqft

      Property

      Parking
      • Total spaces: 2
      • Parking features: Driveway, Attached
      • Attached garage spaces: 2
      • Has uncovered spaces: Yes
      Features
      • Stories: 1
      • Patio & porch: Screened Lanai/Porch
      • Has view: Yes
      • View description: Lake, Landscaped Area
      • Has water view: Yes
      • Water view: Lake
      • Waterfront features: Lake
      • Frontage type: Lakefront
      Lot
      • Size: 4,791 Square Feet
      • Features: Regular
      Details
      • Parcel number: 422633103230

      Construction

      Type & style
      • Home type: SingleFamily
      • Architectural style: Ranch
      • Property subtype: Single Family Residence
      Materials
      • Block, Stucco
      • Foundation: Concrete Block
      • Roof: Shingle
      Condition
      • New construction: Yes
      • Year built: 2026

      Utilities & green energy

      • Gas: Natural
      • Water: Central

      Community & HOA

      Community
      • Features: Fitness Center, Gated
      • Security: Gated Community
      • Subdivision: PALMETTO LANDING
      HOA
      • Has HOA: Yes
      • Amenities included: Billiard Room, Fitness Center
      • HOA fee: $5,208 annually
      Location
      • Region: Punta Gorda

      Financial & listing details

      • Price per square foot: $201/sqft
      • Tax assessed value: $44,500
      • Annual tax amount: $2,323
      • Date on market: 8/19/2026
      • Lease term: Agreement For Deed,Buyer Finance/Cash,FHA,VA
      • Road surface type: Paved

        Estimated market value

        Not available

        Estimated sales range

        Not available

        Not available

        Price history

        DateEventPrice
        8/19/2026Listed for sale$309,999$201/sqft
        Source: SWFLMLS #226030026 Report a problem

        Public tax history

        YearProperty taxesTax assessment
        2025$2,323 +10.7%$10,285 +10%
        2024$2,098 $9,350
        Find assessor info on the county website

        Monthly payment

        Est. payment

        Payment breakdown

        Explore the cost of this home by adjusting the details. Changes won't be saved.
        All calculations are estimates and provided by Zillow, Inc. for informational purposes only. Actual amounts may vary.
        HOA fees may include property taxes on listings classified as Co-Ops. Contact the listing agent and/or owner for fee details.
        See how much you could borrow to make a competitive offer.

        Climate risks

        Neighborhood: 33982

        Getting around

        0 / 100
        Car-Dependent
        25 / 100
        Somewhat Bikeable

        Nearby schools

        GreatSchools rating
        Schools provided by the listing agent
        • Elementary: Babcock Public school
        • Middle: Babcock Public school
        • High: Babcock Public school

        Source: SWFLMLS. This data may not be complete. We recommend contacting the local school district to confirm school assignments for this home.

        A local agent can set up tours, give advice and negotiate with sellers.

        Browse local experts

        Similar homes