Welcome to this charming single-story ranch home in a quiet Ontario neighborhood. The spacious open living room features a brick fireplace with built-in shelving on both sides, perfect for entertaining or cozy nights in. Fresh interior paint and wood-style flooring run throughout the main living areas and bedrooms.
The large kitchen offers ample cabinet space, tile flooring, stainless steel appliances including a gas range, and recessed lighting. A separate dining area with wainscoting detail connects the kitchen to the main living spaces.
All four bedrooms feature laminate flooring, and the primary bath includes a dual-sink granite vanity with an oversized mirror and a walk-in shower. Ceiling fans keep things comfortable year round.
Out back, enjoy a generous concrete patio with a wood pergola, ideal for outdoor dining and gatherings, plus a grassy area and low-maintenance landscaping, all enclosed by block wall fencing for privacy. The front offers great curb appeal, an extended driveway with room for multiple vehicles, and an attached two-car garage.
Conveniently located near schools, shopping, and freeway access. A solid opportunity for first-time buyers or anyone looking for single-level living in Ontario
For sale
Listed by: West Capital Real Estate • Dave Chu • Contact: 626-691-7912
$738,000
2158 Holly Ave, Ontario, CA 91762
3beds
1,768sqft
Single Family Residence
Built in 1976
7,150 Square Feet Lot
$735,900 Zestimate®
$417/sqft
$-- HOA
What's special
- 3 days |
- 152 |
- 19 |
Likely to sell faster than
Zillow last checked:
Listing updated:
Listed by:
Dave Chu DRE #01982958 626-691-7912,
West Capital Real Estate
Source: CRMLS,MLS#: OC26176998 Originating MLS: California Regional MLS
Originating MLS: California Regional MLSFacts & features
Interior
Bedrooms & bathrooms
- Bedrooms: 3
- Bathrooms: 2
- Full bathrooms: 2
- Main level bathrooms: 2
- Main level bedrooms: 4
Rooms
- Room types: Entry/Foyer, Family Room, Kitchen, Laundry, Primary Bedroom, Other
Primary bedroom
- Features: Primary Suite
Other
- Features: Walk-In Closet(s)
Heating
- Central
Cooling
- Central Air
Appliances
- Laundry: Inside
Features
- Primary Suite, Walk-In Closet(s)
- Has fireplace: Yes
- Fireplace features: Living Room
- Common walls with other units/homes: No Common Walls
Interior area
- Total interior livable area: 1,768 sqft
Property
Parking
- Total spaces: 2
- Parking features: Garage - Attached
- Attached garage spaces: 2
Features
- Levels: One
- Stories: 1
- Entry location: Main
- Pool features: None
- Has view: Yes
- View description: Neighborhood
Lot
- Size: 7,150 Square Feet
- Features: Back Yard, Cul-De-Sac, Front Yard
Details
- Parcel number: 1050642350000
- Special conditions: Standard
Construction
Type & style
- Home type: SingleFamily
- Property subtype: Single Family Residence
Condition
- New construction: No
- Year built: 1976
Utilities & green energy
- Sewer: Public Sewer
- Water: Public
Community & HOA
Community
- Features: Storm Drain(s), Street Lights, Sidewalks
Location
- Region: Ontario
Financial & listing details
- Price per square foot: $417/sqft
- Tax assessed value: $534,780
- Annual tax amount: $5,807
- Date on market: 8/12/2026
- Cumulative days on market: 3 days
- Listing terms: Cash,Cash to New Loan,Conventional,FHA,VA Loan
Estimated market value
$735,900
$699,000 - $773,000
$3,518/mo
Price history
| Date | Event | Price |
|---|---|---|
| 8/13/2026 | Listed for sale | $738,000+57%$417/sqft |
Source:  CRMLS #OC26176998 Report a problem CRMLS #OC26176998 Report a problem | ||
| 7/3/2025 | Listing removed | $3,500$2/sqft |
Source: Zillow Rentals Report a problem | ||
| 6/3/2025 | Listed for rent | $3,500$2/sqft |
Source: Zillow Rentals Report a problem | ||
| 5/24/2018 | Sold | $470,000$266/sqft |
Source: Public Record Report a problem | ||
| 5/2/2018 | Pending sale | $470,000$266/sqft |
Source: Parkview Real Estate #TR18099395 Report a problem | ||
| 5/1/2018 | Listed for sale | $470,000+116.1%$266/sqft |
Source: Parkview Real Estate #TR18099395 Report a problem | ||
| 3/25/2009 | Sold | $217,500-17.1%$123/sqft |
Source: Public Record Report a problem | ||
| 5/27/2008 | Sold | $262,500-34.4%$148/sqft |
Source: Public Record Report a problem | ||
| 4/15/2005 | Sold | $400,000+174.9%$226/sqft |
Source: Public Record Report a problem | ||
| 7/30/1997 | Sold | $145,500$82/sqft |
Source: Public Record Report a problem | ||
Public tax history
| Year | Property taxes | Tax assessment |
|---|---|---|
| 2025 | $5,807 +2.3% | $534,780 +2% |
| 2024 | $5,674 +2.9% | $524,294 +2% |
| 2023 | $5,514 +1.4% | $514,014 +2% |
| 2022 | $5,440 +0.7% | $503,935 +2% |
| 2021 | $5,405 +1.8% | $494,054 +1% |
| 2020 | $5,310 +0.9% | $488,988 +2% |
| 2019 | $5,263 +76.7% | $479,400 +76.5% |
| 2018 | $2,978 +3.8% | $271,627 +2% |
| 2017 | $2,870 | $266,301 +2% |
| 2016 | $2,870 +4.2% | $261,080 +1.5% |
| 2015 | $2,756 +0.7% | $257,158 +2% |
| 2014 | $2,737 | $252,121 +0.5% |
| 2013 | -- | $250,981 +2% |
| 2012 | -- | $246,060 +2% |
| 2011 | -- | $241,235 +0.8% |
| 2010 | -- | $239,432 -27.8% |
| 2009 | -- | $331,500 -21.9% |
| 2008 | -- | $424,483 +2% |
| 2007 | -- | $416,160 +2% |
| 2006 | -- | $408,000 +144.8% |
| 2005 | -- | $166,672 +2% |
| 2004 | -- | $163,403 +1.9% |
| 2003 | -- | $160,408 +2% |
| 2002 | -- | $157,263 +2% |
| 2001 | -- | $154,179 +2% |
| 2000 | -- | $151,156 |
Find assessor info on the county website
Monthly payment
Est. payment
Payment breakdown
Explore the cost of this home by adjusting the details. Changes won't be saved.Climate risks
Neighborhood: 91762
Nearby schools
GreatSchools rating
- 5/10Richard Haynes Elementary SchoolGrades: K-6Distance: 0.4 mi
- 7/10Oaks Middle SchoolGrades: 7-8Distance: 1.4 mi
- 5/10Ontario High SchoolGrades: 9-12Distance: 0.5 mi
- $818,3004 bd3 ba2.2k sqft2154 S Holly Ave, Ontario, CA 91762Off Market

- $721,4003 bd2 ba1.3k sqft2159 Redwood Ave, Ontario, CA 91762Off Market
- $747,0003 bd2 ba1.4k sqft2151 Redwood Ave, Ontario, CA 91762Off Market
- $800,1004 bd3 ba1.9k sqft2150 Holly Ave, Ontario, CA 91762Off Market
- $683,5003 bd2 ba1.3k sqft2157 S Holly Ave, Ontario, CA 91762Off Market
- $630,4003 bd2 ba1.2k sqft645 W Philadelphia St, Ontario, CA 91762Off Market
- $668,7003 bd2 ba1.3k sqft2145 Redwood Ave, Ontario, CA 91762Off Market
- $729,4004 bd2 ba1.5k sqft2149 S Holly Ave, Ontario, CA 91762Off Market
A local agent can set up tours, give advice and negotiate with sellers.
Similar homes
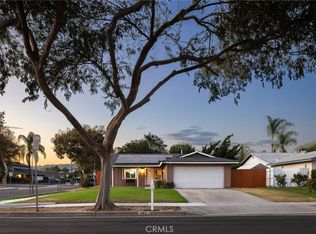
- $649,0003 bd2 ba1k sqft862 Juniper St, Ontario, CA 91762For Sale
 MLS ID #IV26174336, JEREMY HUBACEK, COMPASS. CRMLS
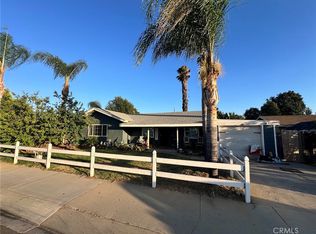
 - $665,0003 bd2 ba1.4k sqft725 W Ralston St, Ontario, CA 91762For Sale
 MLS ID #SW26167777, Karen Myatt, Century 21 Masters. CRMLS
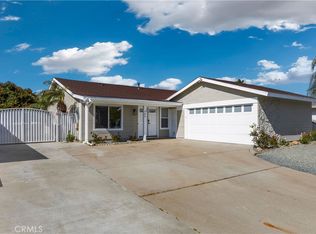
 - $749,5004 bd2 ba1.5k sqft740 Camalot Ct, Ontario, CA 91762For Sale
 MLS ID #TR26169958, Wing Ng, Exp Realty of California Inc. CRMLS
 - $698,0003 bd3 ba1.9k sqft5564 Valencia Dr, Montclair, CA 91762For Sale
 MLS ID #WS26177955, LYANA FUNG, Pinnacle Real Estate Group. CRMLS
 - $780,0005 bd3 ba1.7k sqft1559 S Pleasant Ave, Ontario, CA 91761For SaleMLS ID #SW26177705, Cherilyn Ocampo, Coldwell Banker Assoc.Brkr-Mur. CRMLS
- $779,9004 bd3 ba1.7k sqft545 E Spruce St, Ontario, CA 91761For SaleMLS ID #OC26161835, Lina Chu, RE/MAX Connections. CRMLS
- $869,9003 bd2 ba1.5k sqft427 W Maple St, Ontario, CA 91762For SaleMLS ID #DW26049652, Daniel Calderon, Executive Bankers Realty. CRMLS
- $569,9993 bd3 ba1.5k sqft2330 S Via Esplanade APT 22, Ontario, CA 91762For SaleMLS ID #DW26174495, Edith Villa, Century 21 Realty Masters. CRMLS
- $760,0004 bd2 ba1.7k sqft5383 Howard St, Ontario, CA 91762For SaleMLS ID #IV26038341, ROSA ESTRADA, PONCE & PONCE REALTY. CRMLS
- $539,0003 bd3 ba1.2k sqft1107 W Francis St APT F, Ontario, CA 91762For SaleMLS ID #CV26178257, Danielle Gallegos, KEN TURNER REAL ESTATE. CRMLS
- $652,9904 bd4 ba1.8k sqft2637 E Lincoln Paseo, Ontario, CA 91762New ConstructionLennar Homes
- $652,9904 bd4 ba1.8k sqft4540 S Patterson Paseo, Ontario, CA 91762New ConstructionLennar Homes
- $631,9904 bd4 ba1.7k sqft2570 E Hyde Pasek, Ontario, CA 91762New ConstructionLennar Homes
- $755,0003 bd2 ba1.5k sqft12218 Magnolia Ave, Chino, CA 91710For SaleMLS ID #CV26129872, Angel Villacis, COLDWELL BANKER LEADERS. CRMLS
- $810,0004 bd2 ba1.8k sqft6756 Jasmine Ct, Chino, CA 91710For SaleMLS ID #HD26141307, Ronaldo Celle, Real Brokerage Technologies. CRMLS
- $688,0005 bd2 ba1.8k sqft322 W Phillips St, Ontario, CA 91762For SaleMLS ID #CV26119653, Linchen Yang, FIRST TEAM REAL ESTATE. CRMLS
- $675,0004 bd2 ba1.4k sqft2152 S Cherry Ave, Ontario, CA 91761For SaleMLS ID #CV26149997, Uriel Vasquez Rangel, REALTY MASTERS & ASSOCIATES. CRMLS
- $--2 bd3 ba932 sqft926 W Philadelphia St #L-62, Ontario, CA 91762AuctionAuction.com 2
- $735,0005 bd3 ba1.5k sqft1724 S Monterey Ave, Ontario, CA 91761For SaleMLS ID #TR26158767, Melina Mejia, Coldwell Banker Envision. CRMLS
- $675,0003 bd2 ba1.4k sqft514 E Skylark Dr, Ontario, CA 91761For SaleMLS ID #SW26114572, Windy Ciucki, McDermott Realty Group. CRMLS
Local buyer's agents are ready to help
