Professional photos coming soon! Welcome to 13106 Parkridge Circle, a beautifully updated and thoughtfully maintained home ideally positioned on a quiet cul-de-sac and offering an exceptional blend of stylish interiors, comfortable living spaces, privacy, and outdoor enjoyment. Step inside to a fresh, inviting interior enhanced by newly refinished hardwood floors on the upper level, new carpeting in the family room, and neutral paint throughout. The beautifully renovated kitchen is a true highlight, featuring new cabinetry, granite countertops, and upscale appliances—a sophisticated and functional space designed for both everyday living and entertaining. An updated powder room adds another polished touch. The home's heated sunroom addition provides a wonderful extension of the living space and can easily serve as a relaxing retreat, home office, reading room, or gathering space. French doors open directly to the concrete patio, creating an effortless connection to the outdoors. The private rear yard is especially inviting, surrounded by a privacy fence and featuring a pergola with ceiling fan, creating a comfortable setting for outdoor dining, entertaining, or simply unwinding at the end of the day. A large storage shed with loft provides exceptional additional storage for gardening equipment, seasonal items, hobbies, and outdoor gear. The attached garage offers convenient parking and additional storage and features a recently painted floor. Significant improvements provide added peace of mind, including a new roof and gutters in 2024, newer vinyl windows, and an HVAC system less than 10 years old. With approximately 2,490 square feet, four bedrooms, 2½ baths, an attached garage, renovated kitchen, heated sunroom, private fenced yard, outdoor entertaining area, substantial storage, and a desirable cul-de-sac setting, this home offers the rare combination of space, privacy, updates, and lifestyle appeal. Beautifully improved and ready to enjoy, this inviting home offers the comfort of a move-in-ready property in a setting you'll be proud to call home.
For sale
$520,000
13106 Parkridge Cir, Fort Washington, MD 20744
4beds
2,490sqft
Single Family Residence
Built in 1968
0.3 Acres Lot
$-- Zestimate®
$209/sqft
$-- HOA
What's special
Beautifully renovated kitchenNeutral paint throughoutFresh inviting interiorNewer vinyl windowsHeated sunroom additionUpdated powder roomDesirable cul-de-sac setting
- 3 days |
- 87 |
- 8 |
Zillow last checked:
Listing updated:
Listed by:
Mitzi Henson 410-446-4485,
Taylor Properties 301-970-2447
Source: Bright MLS,MLS#: MDPG2215034
Facts & features
Interior
Bedrooms & bathrooms
- Bedrooms: 4
- Bathrooms: 3
- Full bathrooms: 2
- 1/2 bathrooms: 1
- Main level bathrooms: 1
Rooms
- Room types: Living Room, Dining Room, Bedroom 2, Bedroom 3, Bedroom 4, Kitchen, Family Room, Foyer, Breakfast Room, Bedroom 1, Sun/Florida Room, Bathroom 1, Bathroom 2, Half Bath
Bedroom 1
- Features: Bathroom - Tub Shower, Countertop(s) - Solid Surface, Flooring - Wood, Ceiling Fan(s), Walk-In Closet(s)
- Level: Upper
Bedroom 2
- Features: Ceiling Fan(s), Flooring - Wood
- Level: Upper
Bedroom 3
- Features: Ceiling Fan(s), Flooring - HardWood
- Level: Upper
Bedroom 4
- Features: Built-in Features, Ceiling Fan(s), Flooring - HardWood
- Level: Upper
Bathroom 1
- Features: Bathroom - Tub Shower, Countertop(s) - Solid Surface, Flooring - Ceramic Tile
- Level: Upper
Bathroom 2
- Features: Bathroom - Tub Shower, Countertop(s) - Solid Surface, Flooring - Ceramic Tile
- Level: Upper
Breakfast room
- Level: Main
Dining room
- Features: Chair Rail, Flooring - Carpet
- Level: Main
Family room
- Features: Ceiling Fan(s), Crown Molding, Built-in Features, Fireplace - Other, Flooring - Carpet, Recessed Lighting, Lighting - Ceiling
- Level: Main
Foyer
- Features: Flooring - Ceramic Tile
- Level: Main
Half bath
- Features: Crown Molding, Countertop(s) - Solid Surface, Flooring - Ceramic Tile
- Level: Main
Kitchen
- Features: Granite Counters, Flooring - Ceramic Tile, Lighting - Ceiling, Kitchen - Electric Cooking, Eat-in Kitchen, Double Sink
- Level: Main
Living room
- Features: Flooring - Carpet
- Level: Main
Other
- Features: Flooring - Ceramic Tile, Ceiling Fan(s)
- Level: Main
Heating
- Forced Air, Heat Pump, Electric
Cooling
- Other, Electric
Appliances
- Included: Dishwasher, Disposal, Dryer, Exhaust Fan, Ice Maker, Instant Hot Water, Oven/Range - Electric, Range Hood, Refrigerator, Washer, Water Heater, Electric Water Heater
- Laundry: Main Level
Features
- Ceiling Fan(s), Built-in Features, Breakfast Area, Chair Railings, Crown Molding, Dining Area, Family Room Off Kitchen, Formal/Separate Dining Room, Floor Plan - Traditional, Eat-in Kitchen, Kitchen - Gourmet, Kitchen Island, Recessed Lighting
- Flooring: Carpet, Wood
- Doors: Sliding Glass, Six Panel
- Windows: Vinyl Clad, Screens
- Has basement: No
- Number of fireplaces: 1
- Fireplace features: Brick, Insert, Mantel(s), Wood Burning
Interior area
- Total structure area: 2,490
- Total interior livable area: 2,490 sqft
- Finished area above ground: 2,490
- Finished area below ground: 0
Property
Parking
- Total spaces: 4
- Parking features: Garage Faces Front, Garage Door Opener, Inside Entrance, Oversized, Attached, Driveway
- Attached garage spaces: 2
- Uncovered spaces: 2
Accessibility
- Accessibility features: None
Features
- Levels: Two
- Stories: 2
- Patio & porch: Patio, Brick
- Exterior features: Rain Gutters, Storage, Other
- Pool features: None
- Fencing: Privacy
Lot
- Size: 0.3 Acres
- Features: Cul-De-Sac, Front Yard, Level, Rear Yard
Details
- Additional structures: Above Grade, Below Grade, Outbuilding
- Parcel number: 17050360677
- Zoning: RSF95
- Special conditions: Standard
Construction
Type & style
- Home type: SingleFamily
- Architectural style: Colonial
- Property subtype: Single Family Residence
Materials
- Frame
- Foundation: Permanent
- Roof: Architectural Shingle
Condition
- Excellent
- New construction: No
- Year built: 1968
Utilities & green energy
- Sewer: Public Sewer
- Water: Public
Community & HOA
Community
- Subdivision: Forest Knolls
HOA
- Has HOA: No
Location
- Region: Fort Washington
Financial & listing details
- Price per square foot: $209/sqft
- Tax assessed value: $413,700
- Annual tax amount: $6,115
- Date on market: 8/12/2026
- Listing agreement: Exclusive Right To Sell
- Listing terms: Cash,Conventional,FHA,VA Loan
- Ownership: Fee Simple
Estimated market value
Not available
Estimated sales range
Not available
Not available
Price history
| Date | Event | Price |
|---|---|---|
| 8/13/2026 | Listed for sale | $520,000$209/sqft |
Source:  Bright MLS #MDPG2215034 Report a problem Bright MLS #MDPG2215034 Report a problem | ||
Public tax history
| Year | Property taxes | Tax assessment |
|---|---|---|
| 2025 | $6,515 +43.1% | $411,500 +0.5% |
| 2024 | $4,551 +6.2% | $409,300 +6.2% |
| 2023 | $4,284 -5.9% | $385,267 -5.9% |
| 2022 | $4,551 +21.4% | $409,300 +21.4% |
| 2021 | $3,750 +2% | $337,200 +2% |
| 2020 | $3,677 -22.1% | $330,700 +4.1% |
| 2019 | $4,721 | $317,700 |
| 2018 | $4,721 +8.5% | $317,700 +8.5% |
| 2017 | $4,353 +1154.6% | $292,933 +9.2% |
| 2016 | $347 | $268,167 +10.2% |
| 2015 | $347 | $243,400 |
| 2014 | $347 | $243,400 |
| 2013 | -- | $243,400 -26.3% |
| 2012 | -- | $330,300 |
| 2011 | -- | $330,300 |
| 2010 | -- | $330,300 -15% |
| 2009 | -- | $388,360 +16.7% |
| 2008 | -- | $332,922 +20% |
| 2007 | -- | $277,486 +25% |
| 2006 | -- | $222,050 +11% |
| 2005 | -- | $200,130 +12.3% |
| 2004 | -- | $178,210 +14% |
| 2003 | -- | $156,290 |
| 2002 | -- | $156,290 +11.8% |
| 2001 | -- | $139,783 |
Find assessor info on the county website
Monthly payment
Est. payment
Payment breakdown
Explore the cost of this home by adjusting the details. Changes won't be saved.Climate risks
Neighborhood: 20744
Nearby schools
GreatSchools rating
- 6/10Fort Washington Forest Elementary SchoolGrades: PK-5Distance: 0.4 mi
- 6/10Accokeek AcademyGrades: K-8Distance: 1.6 mi
- 2/10Friendly High SchoolGrades: 9-12Distance: 2.9 mi
Schools provided by the listing agent
- District: Prince George's County Public Schools
Source: Bright MLS. This data may not be complete. We recommend contacting the local school district to confirm school assignments for this home.
- $436,500-- bd3 ba1.9k sqft13110 Parkridge Cir, Fort Washington, MD 20744Off Market
- $424,000-- bd2 ba1.9k sqft13025 Clarion Rd, Fort Washington, MD 20744Off Market
- $442,4003 bd1 ba1.4k sqft13027 Clarion Rd, Fort Washington, MD 20744Off Market
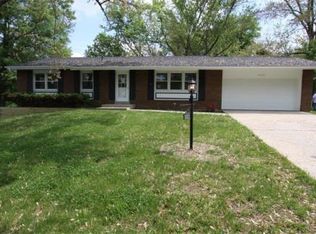
- $411,700-- bd2 ba1.4k sqft13100 Parkridge Cir, Fort Washington, MD 20744Off Market
- $468,000-- bd2 ba2.1k sqft13111 Parkridge Cir, Fort Washington, MD 20744Off Market
- $410,300-- bd2 ba1.4k sqft13109 Parkridge Cir, Fort Washington, MD 20744Off Market
- $419,1003 bd3 ba1.2k sqft13107 Parkridge Cir, Fort Washington, MD 20744Off Market
- $408,300-- bd2 ba1.4k sqft13107 Chalfont Ave, Fort Washington, MD 20744Off Market
A local agent can set up tours, give advice and negotiate with sellers.
Similar homes
- $520,0004 bd3 ba2.2k sqft12903 Dauphin Ct, Fort Washington, MD 20744For Sale

 MLS ID #MDPG2212350, Diedra Alexander, Long & Foster Real Estate, Inc.. Bright MLS
 - $489,9004 bd3 ba2.3k sqft1916 Taylor Ave, Fort Washington, MD 20744For Sale
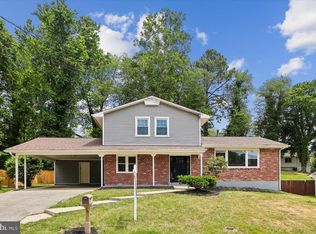 MLS ID #MDPG2206122, Andrew Schweigman, Douglas Realty, LLC. Bright MLS
 - $534,9905 bd4 ba2.8k sqft12904 Dauphin Ct, Fort Washington, MD 20744For Sale
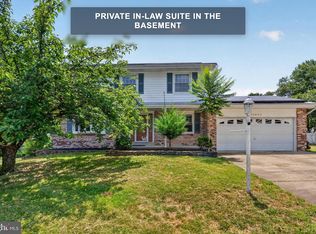 MLS ID #MDPG2207120, Mr. Dag Alemayehu, Samson Properties. Bright MLS
 - $499,9994 bd3 ba1.3k sqft903 Cascade Dr, Fort Washington, MD 20744For Sale
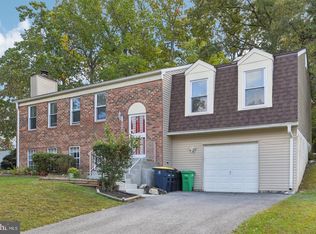 MLS ID #MDPG2214024, Al Elliott, Long & Foster Real Estate, Inc.. Bright MLS
 - $467,0004 bd3 ba1.8k sqft13304 Chalfont Ave, Fort Washington, MD 20744For SaleNextHome
- $519,9904 bd3 ba1.2k sqftNone Available, Fort Washington, MD 20744For SaleMLS ID #MDPG2207524, Lisa Pinder, EXP Realty, LLC. Bright MLS
- $524,9004 bd3 ba2.2k sqft11907 Bion Dr, Fort Washington, MD 20744For SaleMLS ID #MDPG2210846, Shoaib Ahmed, United American Realty. Bright MLS
- $475,0004 bd3 ba1.6k sqft1501 Taylor Ave, Fort Washington, MD 20744For SaleMLS ID #MDPG2199776, Cathy McGarrigan, Long & Foster Real Estate, Inc.. Bright MLS
- $480,0004 bd3 ba1.5k sqft12601 Livingston Rd, Fort Washington, MD 20744For SaleMLS ID #MDPG2202416, Aida Blumen, Spring Hill Real Estate, LLC.. Bright MLS
- $524,8884 bd3 ba1.8k sqft9309 Crossbow Rd, Fort Washington, MD 20744For SaleMLS ID #MDPG2212856, Keri Shull, EXP Realty, LLC. Bright MLS
- $474,9005 bd3 ba1.7k sqft12700 Old Fort Rd, Fort Washington, MD 20744For SaleMLS ID #MDPG2204464, Stefanie Ventura-Benitez, HomeSmart. Bright MLS
- $543,0005 bd3 ba3.1k sqft9612 Livingston Rd, Fort Washington, MD 20744For SaleMLS ID #MDPG2212800, Ramy Inocencio, Global Link Realty, Inc.. Bright MLS
- $430,0004 bd4 ba2.8k sqft12904 Chalfont Ave, Fort Washington, MD 20744For SaleMLS ID #MDPG2178242, Alicia Schline, Berkshire Hathaway HomeServices PenFed Realty. Bright MLS
- $549,9995 bd3 ba1.9k sqft12532 Surrey Circle Dr, Fort Washington, MD 20744For SaleMLS ID #MDPG2206872, Endea Thibodeaux, Tarver Realty Group. Bright MLS
- $575,0005 bd3 ba3k sqft408 E Tantallon Dr, Fort Washington, MD 20744For SaleMLS ID #MDPG2210536, Teila Thorne, Goldmine Realty. Bright MLS
- $499,9994 bd4 ba1.8k sqft14505 Foust St, Accokeek, MD 20607For SaleMLS ID #MDPG2213820, Ali Wurie, Bennett Realty Solutions. Bright MLS
- $500,0005 bd3 ba1.4k sqft12521 Macduff Dr, Fort Washington, MD 20744For SaleMLS ID #MDPG2210014, Carrie Lambert-Nicholson, Long & Foster Real Estate, Inc.. Bright MLS
- $485,0003 bd3 ba1.2k sqft12708 Lampton Ln, Fort Washington, MD 20744For SaleMLS ID #MDPG2200006, Verria Hairston, Open Door Brokerage, LLC. Bright MLS
- $500,8245 bd3 ba1.3k sqft511 Kisconko Turn, Fort Washington, MD 20744For SaleMLS ID #MDPG2209506, Charles Walton, KW Metro Center. Bright MLS
- $555,0005 bd4 ba1.9k sqft1922 Tall Timber Ct, Fort Washington, MD 20744For SaleMLS ID #MDPG2212284, Asia Tyler, RLAH @properties. Bright MLS
