Welcome to 1759 Rowley Road! This elegant 3-bedroom, 2.5 bath brick ranch home is located in the heart of the award-winning Williamston School District! An exceptional value and former 'builders home' on the Brookshire golf course, features over 3,000 square feet of living space. Upon entry, a spacious foyer greets you, featuring stunning pillars, and gorgeous windows beneath cathedral ceilings in the living room. 9-foot ceilings throughout too! A 3-season room just off the living room boasts floor-to-ceiling windows overlooking the first hole at Brookshire Golf Course and the in-ground pool surrounded by a stately, black-iron fence. A new sand filter was installed in 2025, along with a newer pump! The kitchen has been recently remodeled with new granite countertops, fresh white cabinetry and stainless-steel appliances. Just off the kitchen is a formal dining space highlighted by custom molding and a recessed ceiling. Down the hall, the primary bedroom boasts a true owner's suite with a gas fireplace, jacuzzi tub and generous walk-in closet. First-floor laundry, with ample storage space, is located just around the corner. The partially finished lower level adds additional living space, two egress windows providing ample daylight, a potential fourth bedroom, and a half bath. Half bath is plumbed for a shower! Additional features include a newer roof, furnace, central air, a true 2.5 car garage, a whole-house generator, newer lower-level carpet and fireplace, and nestled in one of the best locations in all of Williamston! This home is located less than 1 mile from the ever-popular Tavern 109 restaurant, Brookshire Inn, Williamston Pub, Zynda's and D & W Grocery! Not to mention it's about 5 minutes from the highway, about 15 minutes from Meijer, East Lansing and so much more to enjoy! Call today for your private showing to see this exceptional Williamston offering!
Pending
$569,900
1759 Rowley Rd, Williamston, MI 48895
3beds
3,260sqft
Single Family Residence
Built in 1998
0.46 Acres Lot
$576,800 Zestimate®
$175/sqft
$-- HOA
What's special
- 28 days |
- 1,644 |
- 65 |
Zillow last checked:
Listing updated:
Listed by:
Zach Peck 517-896-5594,
Keller Williams Realty Lansing 517-853-1200
Source: Greater Lansing AOR,MLS#: 297028
Facts & features
Interior
Bedrooms & bathrooms
- Bedrooms: 3
- Bathrooms: 3
- Full bathrooms: 2
- 1/2 bathrooms: 1
Primary bedroom
- Level: First
- Area: 214.37 Square Feet
- Dimensions: 15.5 x 13.83
Bedroom 2
- Level: First
- Area: 200.64 Square Feet
- Dimensions: 14.25 x 14.08
Bedroom 3
- Level: First
- Area: 132.86 Square Feet
- Dimensions: 12.75 x 10.42
Bonus room
- Level: First
- Area: 254.02 Square Feet
- Dimensions: 22.58 x 11.25
Dining room
- Level: First
- Area: 165.04 Square Feet
- Dimensions: 14.67 x 11.25
Family room
- Description: Room Dimensions-Estimated
- Level: Basement
- Area: 794.27 Square Feet
- Dimensions: 30.75 x 25.83
Kitchen
- Level: First
- Area: 219.38 Square Feet
- Dimensions: 19.5 x 11.25
Laundry
- Level: First
- Area: 61.98 Square Feet
- Dimensions: 9.42 x 6.58
Living room
- Level: First
- Area: 426.2 Square Feet
- Dimensions: 25.83 x 16.5
Office
- Level: Basement
- Area: 263.25 Square Feet
- Dimensions: 20.25 x 13
Heating
- Forced Air, Natural Gas
Cooling
- Central Air
Appliances
- Included: Dishwasher, Disposal, Microwave, Oven, Range, Refrigerator, Stainless Steel Appliance(s), Washer/Dryer
- Laundry: Laundry Room, Main Level
Features
- Beamed Ceilings, Bookcases, Built-in Features, Cathedral Ceiling(s), Crown Molding, Double Vanity, Eat-in Kitchen, Entrance Foyer, Granite Counters, High Ceilings, Kitchen Island, Open Floorplan, Pantry, Primary Downstairs, Recessed Lighting, Soaking Tub, Track Lighting, Tray Ceiling(s), Walk-In Closet(s)
- Flooring: Carpet, Hardwood, Tile
- Windows: Bay Window(s), Display Window(s)
- Basement: Daylight,Egress Windows,Full,Partially Finished
- Number of fireplaces: 3
- Fireplace features: Gas, Electric, Bedroom, Family Room, Living Room
Interior area
- Total structure area: 4,377
- Total interior livable area: 3,260 sqft
- Finished area above ground: 2,260
- Finished area below ground: 1,000
Video & virtual tour
Property
Parking
- Total spaces: 2
- Parking features: Attached, Driveway, Finished, Garage Door Opener, Garage Faces Front, Overhead Storage, Oversized, Paved
- Attached garage spaces: 2
- Has uncovered spaces: Yes
Features
- Levels: One
- Stories: 1
- Patio & porch: Covered, Front Porch, Patio
- Exterior features: Fire Pit, Permeable Paving
- Has private pool: Yes
- Pool features: Filtered, In Ground, Outdoor Pool, Pool Cover, Private
- Fencing: Back Yard,Fenced,Gate,Partial,Wrought Iron
- Has view: Yes
- View description: Golf Course, Pool
- Frontage type: Golf Course
Lot
- Size: 0.46 Acres
- Dimensions: 125 x 160
- Features: Back Yard, Front Yard, Landscaped, Many Trees, On Golf Course, Sprinklers In Front, Sprinklers In Rear
Details
- Foundation area: 2117
- Parcel number: 33030335252007
- Zoning description: Zoning
- Other equipment: Generator
Construction
Type & style
- Home type: SingleFamily
- Architectural style: Ranch
- Property subtype: Single Family Residence
Materials
- Brick, Vinyl Siding
- Foundation: Concrete Perimeter
- Roof: Shingle
Condition
- Year built: 1998
Utilities & green energy
- Sewer: Public Sewer
- Water: Public
Community & HOA
Community
- Subdivision: Brookshire Estates
Location
- Region: Williamston
Financial & listing details
- Price per square foot: $175/sqft
- Tax assessed value: $197,900
- Annual tax amount: $8,129
- Date on market: 6/30/2026
- Listing terms: VA Loan,Cash,Conventional,FHA
- Road surface type: Paved
Estimated market value
$576,800
$548,000 - $606,000
$3,081/mo
Price history
| Date | Event | Price |
|---|---|---|
| 7/3/2026 | Pending sale | $569,900$175/sqft |
Source:  Greater Lansing AOR #297028 Report a problem Greater Lansing AOR #297028 Report a problem | ||
| 6/30/2026 | Listed for sale | $569,900+67.6%$175/sqft |
Source: Greater Lansing AOR #297028 Report a problem | ||
| 9/2/2009 | Sold | $340,000-13.5%$104/sqft |
Source: Public Record Report a problem | ||
| 5/29/2009 | Listed for sale | $392,900-7.1%$121/sqft |
Source: Tomie Raines #188542 Report a problem | ||
| 8/7/2008 | Listing removed | $422,900$130/sqft |
Source: Visual Tour #177959 Report a problem | ||
| 7/25/2008 | Listed for sale | $422,900+8.4%$130/sqft |
Source: Visual Tour #177959 Report a problem | ||
| 10/6/2005 | Sold | $390,000+578.3%$120/sqft |
Source: Public Record Report a problem | ||
| 1/11/1999 | Sold | $57,500$18/sqft |
Source: Public Record Report a problem | ||
Public tax history
| Year | Property taxes | Tax assessment |
|---|---|---|
| 2025 | $7,873 +8% | -- |
| 2024 | $7,290 | $197,900 +9.5% |
| 2023 | -- | $180,700 +5.8% |
| 2022 | -- | $170,800 +8.6% |
| 2021 | -- | $157,300 +0.8% |
| 2020 | -- | $156,000 +2.5% |
| 2019 | $5,875 | $152,200 +1.9% |
| 2018 | $5,875 | $149,400 |
| 2017 | -- | $149,400 +2.3% |
| 2016 | -- | $146,100 +2% |
| 2015 | -- | $143,200 +3.2% |
| 2014 | -- | $138,800 +0.8% |
| 2013 | -- | $137,700 +0.2% |
| 2012 | -- | $137,400 -8.7% |
| 2011 | -- | $150,500 +2% |
| 2010 | -- | $147,600 -1.9% |
| 2009 | -- | $150,500 -0.9% |
| 2008 | -- | $151,800 -3.4% |
| 2007 | -- | $157,100 +3.5% |
| 2006 | -- | $151,800 +0.3% |
| 2005 | -- | $151,300 +5.1% |
| 2004 | -- | $144,000 +1.1% |
| 2003 | -- | $142,400 +1.8% |
| 2002 | -- | $139,900 +0.6% |
| 2001 | -- | $139,000 +1.7% |
| 2000 | -- | $136,713 |
Find assessor info on the county website
Monthly payment
Est. payment
Payment breakdown
Explore the cost of this home by adjusting the details. Changes won't be saved.Climate risks
Neighborhood: 48895
Nearby schools
GreatSchools rating
- 8/10Williamston Explorer Elementary SchoolGrades: 3-5Distance: 0.8 mi
- 9/10Williamston Middle SchoolGrades: 6-8Distance: 0.8 mi
- 9/10Williamston High SchoolGrades: 9-12Distance: 0.9 mi
Schools provided by the listing agent
- High: Williamston
Source: Greater Lansing AOR. This data may not be complete. We recommend contacting the local school district to confirm school assignments for this home.
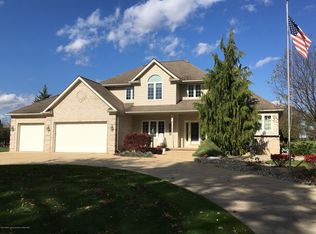
- $476,2003 bd3 ba2.4k sqft1779 Rowley Rd, Williamston, MI 48895Off Market
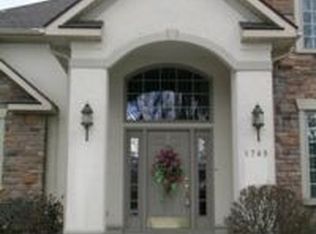
- $523,4003 bd2 ba2.7k sqft1749 Rowley Rd, Williamston, MI 48895Off Market
- $262,2003 bd1 ba1.5k sqft1774 Rowley Rd, Williamston, MI 48895Off Market
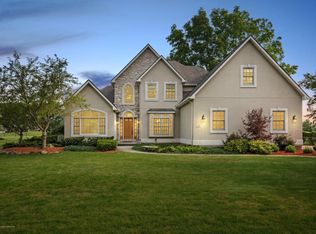
- $579,5004 bd3 ba3k sqft1797 Rowley Rd, Williamston, MI 48895Off Market
- $471,5004 bd3 ba2.3k sqft1735 Rowley Rd, Williamston, MI 48895Off Market
- $319,3003 bd2 ba2k sqft1784 Rowley Rd, Williamston, MI 48895Off Market
- $335,7004 bd2 ba2.1k sqft1757 Harvey Dr, Williamston, MI 48895Off Market
- $232,700-- bd-- ba-- sqft1820 Rowley Rd, Williamston, MI 48895Off Market
A local agent can set up tours, give advice and negotiate with sellers.
Similar homes
- $613,0003 bd2 ba3.1k sqft1243 Joann Ln, Williamston, MI 48895For Sale
 MLS ID #297239, Lisa Fletcher, Berkshire Hathaway HomeServices. Greater Lansing AOR
 - $525,0004 bd3 ba3.4k sqft4711 Pardee Rd, Webberville, MI 48892For Sale

 MLS ID #20261054282, Tricia Kortes, Berkshire Hathaway HomeServices Kee Realty Clinton. Realcomp II
 - $449,9003 bd3 ba2.3k sqft1515 E Haslett Rd, Williamston, MI 48895For Sale
 MLS ID #296631, Mario R Baldino, RE/MAX Real Estate Professionals. Greater Lansing AOR
 - $724,9005 bd4 ba4.2k sqft1235 Joann Ln, Williamston, MI 48895For Sale
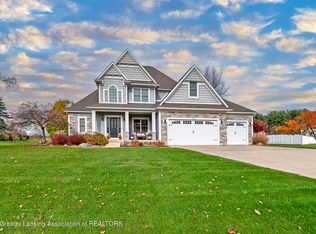 MLS ID #292518, Shelly Hall, RE/MAX Real Estate Professionals. Greater Lansing AOR
 - $515,0004 bd3 ba3.2k sqft4215 Mariner Ln, Okemos, MI 48864For SaleMLS ID #297446, Alyssa Coggins, Keller Williams Realty Lansing. Greater Lansing AOR
- $395,0003 bd3 ba2.5k sqft1533 Lytell Johnes Path #84, Williamston, MI 48895For SaleMLS ID #297162, Jessica Schmidt, Ethos Real Estate West, Inc. Greater Lansing AOR
- $464,5003 bd3 ba1.8k sqft4659 Gables Wood Way, Webberville, MI 48892For SaleMLS ID #296990, Katie Lieder-Rice, KW Realty Living. Greater Lansing AOR
- $499,9004 bd4 ba3.2k sqft4330 Cornell Rd, Okemos, MI 48864For SaleMLS ID #296059, Carey Ann McLamara, Five Star Real Estate - Lansing. Greater Lansing AOR
- $540,0003 bd3 ba1.9k sqft4777 Powell Rd, Okemos, MI 48864For SaleMLS ID #295081, Carin H. Whybrew, Coldwell Banker Professionals -Okemos. Greater Lansing AOR
- $359,9003 bd2 ba2.1k sqft4695 Meridian Rd, Williamston, MI 48895For SaleMLS ID #296640, Carol Shaheen, Berkshire Hathaway HomeServices. Greater Lansing AOR
- $445,0003 bd2 ba2.2k sqft2281 Swan Rd, Dansville, MI 48819For SaleMLS ID #20261056171, Kyle M Lang, RE/MAX Dream Properties. Realcomp II
- $579,9004 bd3 ba2.9k sqft1311 Kalorama Way, Okemos, MI 48864For SaleMLS ID #295604, Chad Dutcher, RE/MAX Real Estate Professionals. Greater Lansing AOR
- $659,9004 bd4 ba3.5k sqft1455 Ivywood Dr, Okemos, MI 48864For SaleMLS ID #295116, Lynne VanDeventer, Coldwell Banker Professionals -Okemos. Greater Lansing AOR
- $685,0005 bd5 ba4.3k sqft141 Twin Ponds Dr, Okemos, MI 48864For SaleMLS ID #296192, Joseph Vitale, Century 21 Affiliated. Greater Lansing AOR
- $530,0004 bd2 ba1.8k sqft1611 E Dexter Trl, Dansville, MI 48819For SaleMLS ID #297197, Tracey Hernly & Co., Howard Hanna Real Estate Executives. Greater Lansing AOR
- $500,0003 bd3 ba3k sqft10289 Lafayette Ln, Dimondale, MI 48821For SaleMLS ID #297581, Lisa Kay Vermetti, Keller Williams Realty Lansing. Greater Lansing AOR
- $450,0003 bd3 ba2.5k sqft2460 Rolfe Rd, Mason, MI 48854For SaleMLS ID #297474, Ben Magsig, EXP Realty - Haslett. Greater Lansing AOR
- $625,0005 bd4 ba3.3k sqft6044 Marietta Way, East Lansing, MI 48823For SaleMLS ID #296009, Missy Lord, RE/MAX Real Estate Professionals Dewitt. Greater Lansing AOR
- $730,0004 bd4 ba2.9k sqft655 N Onondaga Rd, Mason, MI 48854For SaleMLS ID #297767, William C McQueary, Keller Williams Realty Lansing. Greater Lansing AOR
- $649,9004 bd3 ba3.4k sqft6271 Fenwick Ct, East Lansing, MI 48823For SaleMLS ID #297408, Travis Blaine Conti, RE/MAX Real Estate Professionals. Greater Lansing AOR
