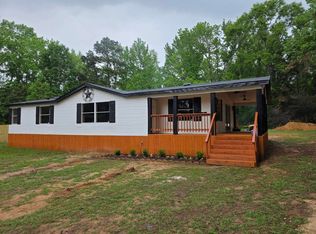
Nestled in the highly sought-after Sabine ISD, this beautifully designed 3-bedroom, 2-bath home offers 1,736 square feet of modern comfort and thoughtful craftsmanship. From its spacious open-concept living area to its light-filled kitchen and generous bedrooms, every detail is tailored for easy living and effortless style. The split floor plan provides privacy, while the large backyard creates the perfect space for outdoor gatherings, play, or quiet evenings under Texas skies. With its prime location, contemporary finishes, and welcoming layout, this home delivers the ideal blend of convenience, charm, and value—ready for you to move in and make it your own. At time of listing the interior colors have not yet been chosen.
New construction
$267,000
1759 Samples Rd, Kilgore, TX 75662
3beds
1,736sqft
Single Family Residence
Built in 2026
0.64 Acres Lot
$266,900 Zestimate®
$154/sqft
$-- HOA
What's special
Contemporary finishesGenerous bedroomsWelcoming layoutLight-filled kitchen
- 82 days
- 78
- 2
Zillow last checked:
Listing updated:
Listed by:
Tracy W McKnight 903-812-2183,
Tracy McKnight Real Estate
Source: LGVBOARD,MLS#: 20264697
Facts & features
Interior
Bedrooms & bathrooms
- Bedrooms: 3
- Bathrooms: 2
- Full bathrooms: 2
Heating
- Central Electric
Cooling
- Central Electric
Appliances
- Included: Elec Range/Oven, Dishwasher, Disposal, Electric Water Heater
- Laundry: Laundry Room, Washer Hookup
Features
- Windows: Double Pane Windows
- Has fireplace: No
- Fireplace features: None
Interior area
- Total interior livable area: 1,736 sqft
Property
Parking
- Parking features: No Garage, None, Natural
- Has uncovered spaces: Yes
Features
- Levels: One
- Stories: 1
- Pool features: None
- Fencing: Barbed Wire,Partial
Lot
- Size: 0.64 Acres
- Dimensions: 98 x 268
Details
- Additional structures: None
- Parcel number: part of 29278
Construction
Type & style
- Home type: SingleFamily
- Property subtype: Single Family Residence
Materials
- Wood/Frame
- Foundation: Pillar/Post/Pier
- Roof: Composition
Condition
- New Construction
- New construction: Yes
- Year built: 2026
Utilities & green energy
- Sewer: Aerobic Septic
- Water: Public Water, Local Rura
- Utilities for property: Electricity Available
Community & HOA
Location
- Region: Kilgore
Financial & listing details
- Price per square foot: $154/sqft
- Tax assessed value: $43,240
- Annual tax amount: $3,991
- Price range: $267K - $267K
- Date on market: 7/1/2026
- Listing terms: Cash,Conventional
- Exclusions: any personal items
- Road surface type: Asphalt
Estimated market value
$266,900
$254,000 - $280,000
$1,957/mo
Price history
| Date | Event | Price |
|---|---|---|
| 7/1/2026 | Listed for sale | $267,000+493.3%$154/sqft |
Source:  LGVBOARD #20264697 Report a problem LGVBOARD #20264697 Report a problem | ||
| 8/30/2022 | Sold | -- |
Source: LGVBOARD #20224835 Report a problem | ||
| 8/5/2022 | Listed for sale | $45,000$26/sqft |
Source: LGVBOARD #20224835 Report a problem | ||
Public tax history
| Year | Property taxes | Tax assessment |
|---|---|---|
| 2025 | $643 -1% | $43,240 -1% |
| 2024 | $650 +1.4% | $43,680 |
| 2023 | $641 +1044.6% | $43,680 +1231.7% |
| 2022 | $56 -6% | $3,280 -2.1% |
| 2021 | $60 +0.8% | $3,350 |
| 2020 | $59 -0.2% | $3,350 |
| 2019 | $59 -1.8% | $3,350 +2.1% |
| 2018 | $60 | $3,280 |
| 2017 | $60 | $3,280 |
| 2016 | $60 +1700.6% | $3,280 -2.1% |
| 2015 | $3 | $3,350 -51.3% |
| 2014 | -- | $6,880 +11.3% |
| 2013 | -- | $6,180 |
| 2012 | -- | $6,180 |
| 2011 | -- | $6,180 +3.7% |
| 2010 | -- | $5,960 |
| 2009 | -- | $5,960 -11.8% |
| 2008 | -- | $6,760 +1.5% |
| 2007 | -- | $6,660 +9.4% |
| 2006 | -- | $6,090 -56.2% |
| 2005 | -- | $13,900 +2.2% |
| 2003 | -- | $13,600 |
| 2002 | -- | $13,600 |
| 2001 | -- | $13,600 |
| 2000 | -- | $13,600 |
Find assessor info on the county website
Monthly payment
Est. payment
Payment breakdown
Explore the cost of this home by adjusting the details. Changes won't be saved.Climate risks
Neighborhood: 75662
Nearby schools
Schools provided by the listing agent
- District: Sabine ISD
Source: LGVBOARD. This data may not be complete. We recommend contacting the local school district to confirm school assignments for this home.
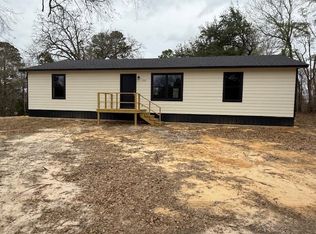
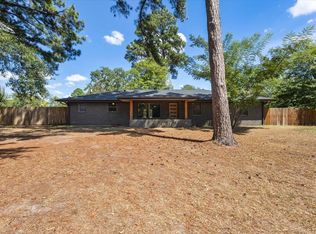
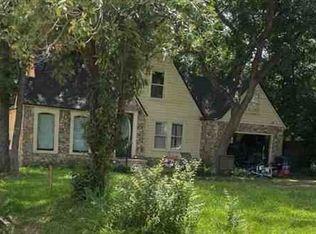
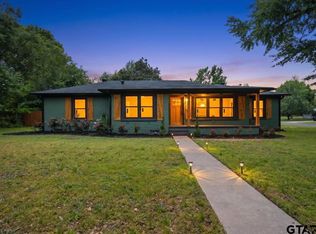
Similar homes
- $276,9003 bd2 ba1.7k sqft3509 Dudley Rd, Kilgore, TX 75662For Sale
 MLS ID #20266540, Greg Holmes, East Texas Preferred Properties, LLC - Kilgore. LGVBOARD
 - $--3 bd2 ba1.9k sqft1208 Oak Dr, Kilgore, TX 75662Auction
 Xome
Xome - $249,9993 bd2 ba1.7k sqft604 Layton St, Kilgore, TX 75662For Sale
 MLS ID #26005643, Kara Pinkerton, Leslie Cain Realty, LLC. GTARMLS
 - $199,9993 bd2 ba1.8k sqft1464 Fm 1252 E, Kilgore, TX 75662For Sale
 MLS ID #20262791, Jason Gunn, Mobbs Real Estate Group. LGVBOARD
