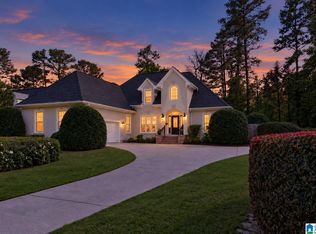
Welcome to this beautiful brick home in sought after Brook Highland, offering spacious living & a private wooded setting. Step inside to an office/formal living room & elegant dining room before entering the impressive 2-story family room featuring NEW hardwood floors, built-ins, & F/P. The kitchen offers an island, an abundance of white cabinetry, stainless appliances, stone, a built-in china display, pantry, & sunny breakfast room. Step outside to the open NEW deck overlooking peaceful green space, w/stairs leading down to a private wooded area complete w/a gravel path, the perfect setting for enjoying nature right in your own backyard. The primary suite is a true retreat w/an enormous spa-like bathroom featuring separate vanities, a walk-in shower, tub, & an incredible oversized walk-in closet. Upstairs you'll find a balcony overlooking the family room, 3 additional BR's, 2 full baths & attic. Unfinished basement w/full bath ready for a rec room, home gym, etc. NEW ROOF & carpet.
For sale
$624,900
1525 Wingfield Ct, Birmingham, AL 35242
4beds
3,512sqft
Single Family Residence
Built in 1993
0.52 Acres Lot
$-- Zestimate®
$178/sqft
$28/mo HOA
What's special
- 2 days
- 295
- 31
Zillow last checked:
Listing updated:
Listed by:
Lisa Perry 205-249-7630,
Keller Williams Realty Vestavia
Source: GALMLS,MLS#: 21465469
Facts & features
Interior
Bedrooms & bathrooms
- Bedrooms: 4
- Bathrooms: 5
- Full bathrooms: 4
- 1/2 bathrooms: 1
Rooms
- Room types: Bedroom, Breakfast Room (ROOM), Dining Room, Bathroom, Great Room, Half Bath (ROOM), Kitchen, Master Bathroom, Master Bedroom
Primary bedroom
- Level: First
Bedroom 1
- Level: Second
Bedroom 2
- Level: Second
Bedroom 3
- Level: Second
Primary bathroom
- Level: First
Bathroom 1
- Level: First
Bathroom 3
- Level: Second
Bathroom 4
- Level: Basement
Dining room
- Level: First
Kitchen
- Features: Stone Counters, Eat-in Kitchen, Kitchen Island, Pantry
- Level: First
Living room
- Level: First
Basement
- Area: 2066
Heating
- Central, Forced Air, Natural Gas
Cooling
- Central Air, Dual, Electric
Appliances
- Included: Gas Cooktop, Dishwasher, Disposal, Microwave, Electric Oven, Plumbed for Gas in Kit, Refrigerator, Stainless Steel Appliance(s), Gas Water Heater
- Laundry: Electric Dryer Hookup, Washer Hookup, Main Level, Laundry Room, Laundry (ROOM), Yes
Features
- Recessed Lighting, High Ceilings, Cathedral/Vaulted, Crown Molding, Smooth Ceilings, Tray Ceiling(s), Soaking Tub, Linen Closet, Separate Shower, Double Vanity, Sitting Area in Master, Tub/Shower Combo, Walk-In Closet(s)
- Flooring: Carpet, Hardwood, Tile
- Doors: French Doors
- Basement: Full,Unfinished,Block
- Attic: Walk-In,Yes
- Number of fireplaces: 1
- Fireplace features: Gas Starter, Marble (FIREPL), Great Room, Gas
Interior area
- Total interior livable area: 3,512 sqft
- Finished area above ground: 3,512
- Finished area below ground: 0
Video & virtual tour
Property
Parking
- Total spaces: 3
- Parking features: Attached, Basement, Driveway, Off Street, Garage Faces Side
- Attached garage spaces: 3
- Has uncovered spaces: Yes
Features
- Levels: One and One Half
- Stories: 1.5
- Patio & porch: Open (DECK), Deck
- Exterior features: Sprinkler System
- Pool features: Cleaning System, In Ground, Fenced, Community
- Fencing: Fenced
- Has view: Yes
- View description: None
- Waterfront features: No
Lot
- Size: 0.52 Acres
- Features: Subdivision
Details
- Parcel number: 039290002001.015
- Special conditions: N/A
Construction
Type & style
- Home type: SingleFamily
- Property subtype: Single Family Residence
Materials
- Brick
- Foundation: Basement
Condition
- Year built: 1993
Utilities & green energy
- Water: Public
- Utilities for property: Sewer Connected, Underground Utilities
Community & HOA
Community
- Subdivision: Brook Highland
HOA
- Has HOA: Yes
- Amenities included: Management
- Services included: Maintenance Grounds, Utilities for Comm Areas
- HOA fee: $335 annually
Location
- Region: Birmingham
Financial & listing details
- Price per square foot: $178/sqft
- Tax assessed value: $532,600
- Annual tax amount: $1,982
- Price range: $624.9K - $624.9K
- Date on market: 9/18/2026
- Road surface type: Paved
Estimated market value
Not available
Estimated sales range
Not available
Not available
Price history
| Date | Event | Price |
|---|---|---|
| 9/20/2026 | Listed for sale | $624,900+4.2%$178/sqft |
Source:  GALMLS #21465469 Report a problem GALMLS #21465469 Report a problem | ||
| 8/19/2026 | Listing removed | $599,900$171/sqft |
Source: GALMLS #21453180 Report a problem | ||
| 8/2/2026 | Price change | $599,900-3.2%$171/sqft |
Source: GALMLS #21453180 Report a problem | ||
| 6/12/2026 | Price change | $620,000-0.8%$177/sqft |
Source: GALMLS #21453180 Report a problem | ||
| 5/20/2026 | Listed for sale | $624,900+246.2%$178/sqft |
Source: GALMLS #21453180 Report a problem | ||
| 7/17/2015 | Sold | $180,500-34.4%$51/sqft |
Source: Agent Provided Report a problem | ||
| 7/28/1993 | Sold | $275,000$78/sqft |
Source: Agent Provided Report a problem | ||
Public tax history
| Year | Property taxes | Tax assessment |
|---|---|---|
| 2025 | $1,982 +2.2% | $53,260 +2.1% |
| 2024 | $1,940 +4.4% | $52,140 +4.4% |
| 2023 | $1,859 +6.2% | $49,960 +6.2% |
| 2022 | $1,750 +11.1% | $47,060 +11% |
| 2021 | $1,575 +7.6% | $42,400 +7.5% |
| 2020 | $1,464 -4.7% | $39,440 -4.7% |
| 2019 | $1,537 | $41,380 +1.1% |
| 2017 | $1,537 +6.1% | $40,920 +4.9% |
| 2015 | $1,448 +16.7% | $39,020 +2.5% |
| 2014 | $1,241 | $38,080 |
| 2013 | $1,241 -12.2% | $38,080 |
| 2012 | $1,413 +2.5% | $38,080 +2.5% |
| 2011 | $1,379 -3.6% | $37,160 -3.5% |
| 2010 | $1,430 +1.7% | $38,520 +1.6% |
| 2009 | $1,406 -14.5% | $37,900 -1.1% |
| 2007 | $1,645 +17.2% | $38,320 -88.3% |
| 2005 | $1,404 +3.8% | $328,400 +3.7% |
| 2004 | $1,353 | $316,700 |
| 2003 | $1,353 +12.2% | -- |
| 2002 | $1,206 | -- |
| 2001 | $1,206 | -- |
Find assessor info on the county website
Monthly payment
Est. payment
Payment breakdown
Explore the cost of this home by adjusting the details. Changes won't be saved.Climate risks
Neighborhood: 35242
Nearby schools
Schools provided by the listing agent
- Elementary: Inverness
- Middle: Oak Mountain
- High: Oak Mountain
Source: GALMLS. This data may not be complete. We recommend contacting the local school district to confirm school assignments for this home.
Similar homes
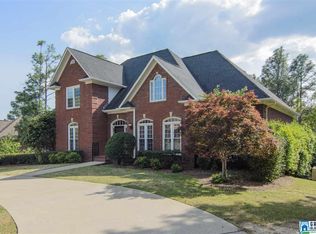

- $599,9004 bd3 ba3.2k sqftSpectrum, A T & T, Birmingham, AL 35242For Sale
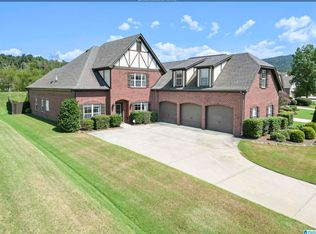
 MLS ID #21465499, Pam Grant, ARC Realty 280. GALMLS
 - $624,9004 bd4 ba3k sqft4516 Eagle Point Dr, Birmingham, AL 35242For Sale
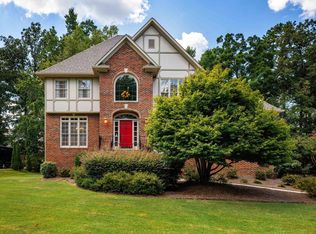 MLS ID #21464496, Dawn Kirkland, RE/MAX Advantage. GALMLS
 - $584,9004 bd4 ba3.2k sqft3557 Chippenham Dr, Birmingham, AL 35242For Sale
 MLS ID #21449506, Lisa Perry, Keller Williams Realty Vestavia. GALMLS
 - $630,0004 bd5 ba3.7k sqftSpectrum, Att, Birmingham, AL 35242For Sale
 MLS ID #21462024, Naser Odeh, Keller Williams Realty Vestavia. GALMLS
 - $699,9005 bd5 ba4.6k sqft4400 Ashington Cir, Birmingham, AL 35242For SaleMLS ID #21440955, Lisa Perry, Keller Williams Realty Vestavia. GALMLS
- $625,0005 bd4 ba2.7k sqft5132 Kirkwall Ln, Birmingham, AL 35242For SaleMLS ID #21463318, Drew Taylor, Keller Williams Realty Vestavia. GALMLS
- $574,9004 bd3 ba3k sqft4000 Alston Way, Vestavia, AL 35242For SaleMLS ID #21463197, Mike Wald, RealtySouth-OTM-Acton Rd. GALMLS
- $589,9004 bd4 ba3.4k sqftAt&t, Birmingham, AL 35242For SaleMLS ID #21460269, Terry Marlowe, Keller Williams Realty Vestavia. GALMLS
- $679,0005 bd4 ba3.7k sqftAt & T, Birmingham, AL 35242For SaleMLS ID #21464773, Terry Marlowe, Keller Williams Realty Vestavia. GALMLS
- $575,0005 bd5 ba4k sqftSpectrum, Birmingham, AL 35242For SaleMLS ID #21456375, Susette Clark-Walker, RealtySouth-OTM-Acton Rd. GALMLS
- $689,9004 bd5 ba3.9k sqftCharter, Birmingham, AL 35242For SaleMLS ID #21461540, Courtney Turner, ARC Realty 280. GALMLS
- $579,9004 bd3 ba2.7k sqftAt&t, Spectrum, Birmingham, AL 35242For SaleMLS ID #21459253, Susette Clark-Walker, RealtySouth-OTM-Acton Rd. GALMLS
- $534,9004 bd5 ba3.5k sqft4700 Eagle Wood Ct, Birmingham, AL 35242For SaleMLS ID #21457031, Christy Larry, Keller Williams Metro South. GALMLS
- $695,0005 bd5 ba4k sqft1006 Fairmont Cir, Birmingham, AL 35242For SaleMLS ID #21455534, Rachel Mooney, ARC Realty - Hoover. GALMLS
- $670,0005 bd5 ba4.9k sqft1941 River Way Dr, Birmingham, AL 35244For SaleMLS ID #21465375, Nakia Walker, Opendoor Brokerage LLC. GALMLS
- $479,9004 bd4 ba3k sqft1278 Eagle Park Rd, Birmingham, AL 35242For SaleMLS ID #21457814, Mike Kim, LAH Sotheby's International Realty Hoover. GALMLS
- $699,0005 bd5 ba3.4k sqftOwner Choice, Birmingham, AL 35242For SaleMLS ID #21453165, Beth Thomas, Keller Williams Realty Vestavia. GALMLS
- $574,9005 bd5 ba3.3k sqft349 Emerald Ln, Chelsea, AL 35043For SaleMLS ID #21465008, Shirley Hall, eXp Realty, LLC Central. GALMLS
- $499,9004 bd5 ba2.8k sqft1177 Eagle Park Rd, Birmingham, AL 35242For SaleMLS ID #21456952, Scott Boudreaux, LAH Sotheby's International Realty Crestline. GALMLS
- $599,0003 bd2 ba2.6k sqft1048 Danberry Ln, Birmingham, AL 35242For SaleMLS ID #21455171, Tina Baum, RE/MAX Advantage. GALMLS
