Sprawling 2,158 sq ft ranch- clean, well-maintained, & priced well below updated comparables in the area. This solid ranch home offers generous room sizes & comfortable layout ready for your personal touch. The roof is approximately 20 years old but features long-lasting 50-year shingles. Recent updates include new windows (2024), new exterior doors & sliding patio door (2024), & most kitchen appliances replaced in 2023. Leaf-guard gutters add practical protection, while a home warranty provides extra peace of mind. Inside, a spacious family room centers around a lively gas fireplace. A first-floor office offers flexible use and could convert to a convenient first-floor laundry. The finished full basement expands living space w/a wet bar, full bath, & a cellar tucked under the porch-ideal for a wine cellar or storage. Bring your updating ideas & uncover the beauty of this well-cared-for gem. Clean, solid, & priced to reflect its current condition relative to renovated ranches nearby.
Pending
$450,000
17596 Levan Rd, Livonia, MI 48152
3beds
2,158sqft
Single Family Residence
Built in 1972
0.27 Acres Lot
$419,400 Zestimate®
$209/sqft
$-- HOA
What's special
- 5 days
- 883
- 43
Zillow last checked:
Listing updated:
Listed by:
Gary Reggish 248-343-8349,
Remerica United Realty 248-344-1800
Source: MichRIC,MLS#: 26044609
Facts & features
Interior
Bedrooms & bathrooms
- Bedrooms: 3
- Bathrooms: 3
- Full bathrooms: 3
- Main level bedrooms: 3
Primary bedroom
- Level: Main
- Area: 252
- Dimensions: 18.00 x 14.00
Bedroom 2
- Level: Main
- Area: 210
- Dimensions: 15.00 x 14.00
Bedroom 3
- Level: Main
- Area: 180
- Dimensions: 15.00 x 12.00
Bathroom 1
- Level: Main
- Area: 120
- Dimensions: 12.00 x 10.00
Bathroom 2
- Level: Main
- Area: 80
- Dimensions: 10.00 x 8.00
Bathroom 3
- Level: Basement
- Area: 48
- Dimensions: 8.00 x 6.00
Dining room
- Level: Main
- Area: 256
- Dimensions: 16.00 x 16.00
Family room
- Level: Main
- Area: 280
- Dimensions: 20.00 x 14.00
Kitchen
- Level: Main
- Area: 195
- Dimensions: 15.00 x 13.00
Laundry
- Level: Basement
- Area: 198
- Dimensions: 18.00 x 11.00
Living room
- Level: Main
- Area: 216
- Dimensions: 18.00 x 12.00
Office
- Level: Main
- Area: 72
- Dimensions: 9.00 x 8.00
Other
- Description: Storage Room
- Level: Basement
- Area: 162
- Dimensions: 18.00 x 9.00
Recreation
- Level: Basement
- Area: 1566
- Dimensions: 54.00 x 29.00
Utility room
- Level: Basement
- Area: 84
- Dimensions: 12.00 x 7.00
Heating
- Forced Air
Cooling
- Central Air
Appliances
- Included: Built-In Electric Oven, Cooktop, Dishwasher, Disposal, Dryer, Microwave, Refrigerator, Washer
- Laundry: Gas Dryer Hookup, In Basement, Laundry Room, Sink, Washer Hookup
Features
- Ceiling Fan(s), Wet Bar
- Flooring: Carpet, Linoleum, Tile, Vinyl
- Windows: Insulated Windows
- Basement: Crawl Space,Full
- Number of fireplaces: 1
- Fireplace features: Family Room, Gas Log
Interior area
- Total structure area: 2,158
- Total interior livable area: 2,158 sqft
- Finished area below ground: 1,655
Video & virtual tour
Property
Parking
- Total spaces: 2
- Parking features: Garage Faces Front, Garage Door Opener, Attached
- Garage spaces: 2
Features
- Stories: 1
Lot
- Size: 0.27 Acres
- Dimensions: 90.00 x 130.00
- Features: Level, Sidewalk
Details
- Parcel number: 46031020222000
Construction
Type & style
- Home type: SingleFamily
- Architectural style: Ranch
- Property subtype: Single Family Residence
Materials
- Brick
- Roof: Asphalt,Shingle
Condition
- New construction: No
- Year built: 1972
Details
- Warranty included: Yes
Utilities & green energy
- Sewer: Public Sewer
- Water: Public
Community & HOA
Community
- Security: Smoke Detector(s), Security System
Location
- Region: Livonia
Financial & listing details
- Price per square foot: $209/sqft
- Tax assessed value: $136,714
- Annual tax amount: $5,649
- Date on market: 8/26/2026
- Listing terms: Cash,FHA,VA Loan,Conventional
- Road surface type: Paved
Estimated market value
$419,400
$390,000 - $449,000
$2,883/mo
Price history
| Date | Event | Price |
|---|---|---|
| 8/26/2026 | Pending sale | $450,000$209/sqft |
Source:  MichRIC #26044609 Report a problem MichRIC #26044609 Report a problem | ||
Public tax history
| Year | Property taxes | Tax assessment |
|---|---|---|
| 2025 | -- | $205,000 +7.4% |
| 2024 | -- | $190,800 +10.9% |
| 2023 | -- | $172,000 +3.4% |
| 2022 | -- | $166,300 +3% |
| 2021 | -- | $161,400 |
| 2020 | $4,589 +2.2% | $161,400 +4.3% |
| 2019 | $4,491 | $154,700 +6.5% |
| 2018 | $4,491 | $145,300 +15.3% |
| 2017 | -- | $126,000 +0.4% |
| 2016 | $3,429 | $125,500 +15.7% |
| 2015 | $3,429 | $108,490 +25.6% |
| 2012 | -- | $86,410 |
| 2005 | $1,529 -55% | -- |
| 2003 | $3,396 | -- |
| 2001 | -- | $94,390 +3.2% |
| 2000 | $3,034 | $91,470 |
Find assessor info on the county website
Monthly payment
Est. payment
Payment breakdown
Explore the cost of this home by adjusting the details. Changes won't be saved.Climate risks
Neighborhood: 48152
Nearby schools
Schools provided by the listing agent
- Elementary: Hoover Elementary School
- Middle: Holmes Middle School
- High: Stevenson High School
Source: MichRIC. This data may not be complete. We recommend contacting the local school district to confirm school assignments for this home.
Similar homes
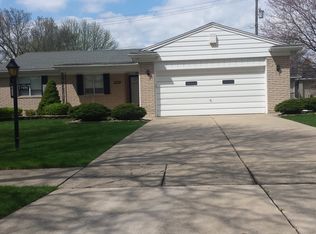
- $439,9004 bd3 ba2k sqft15698 Oakhill Ct, Livonia, MI 48154For Sale

 MLS ID #26018342, Debra DeAngelo, Remerica United Realty. MichRIC
 - $429,9993 bd3 ba2k sqft24095 Farmington Rd, Farmington, MI 48336For Sale
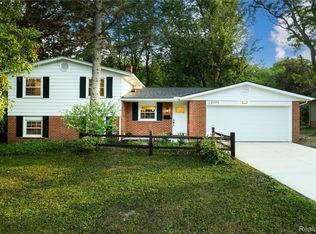
 MLS ID #20261066098, Amin Teymouri, Mutual Realty, LLC. Realcomp II
 - $475,0003 bd2 ba2.6k sqft525 Langfield St, Northville, MI 48167For Sale
 MLS ID #20261069034, Jonathan Zaia, EXP Z Real Estate. Realcomp II
 - $450,0004 bd3 ba2.6k sqft13650 Spencer Rd, Milford, MI 48380For Sale
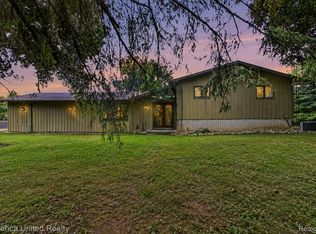 MLS ID #20261068636, Rachel Warren, Remerica United Realty-Brighton. Realcomp II
 - $359,0003 bd3 ba2.5k sqft30906 Roycroft St, Livonia, MI 48154For SaleMLS ID #26041545, Keith Brandt, Brandt Real Estate. MichRIC
- $370,0003 bd2 ba1.5k sqft14587 Blue Skies St, Livonia, MI 48154For SaleMLS ID #26042102, Randall Wolber, Simple Fee Listings. MichRIC
- $339,9004 bd2 ba3.1k sqft20333 Weyher St, Livonia, MI 48152For Sale
 MLS ID #50217419, Deborah Matic, RE/MAX Advisors. MiRealSource
 - $449,9004 bd3 ba2.7k sqft21875 Beech Rd, Southfield, MI 48033For SaleMLS ID #20251058623, Ray Carodine, EXP Realty Main. Realcomp II
- $475,0004 bd3 ba2.6k sqft36233 Fredericksburg Rd, Farmington Hills, MI 48331For SaleMLS ID #26039226, Joseph Gergely, Remerica Hometown One. MichRIC
- $300,0003 bd2 ba1.2k sqft24029 Ripple Crk, Novi, MI 48375For SaleMLS ID #26045123, Robert Mazer, eXp Realty, LLC. MichRIC
- $475,0004 bd3 ba2k sqft7580 Thornwood St, Canton, MI 48187For SaleMLS ID #20261060129, Jason C Matt, EXP Z Real Estate. Realcomp II
- $365,0004 bd2 ba1.7k sqft21009 Robinwood St, Farmington, MI 48336For SaleMLS ID #26038852, Darin DeWeese, The Agency Hall & Hunter. MichRIC
- $384,9003 bd2 ba1.6k sqft32460 Dunford St, Farmington Hills, MI 48334For SaleMLS ID #26042969, Lisa Jones, Keller Williams Metro. MichRIC
- $400,0004 bd3 ba2.7k sqft6272 Earhart Rd, Ann Arbor, MI 48105For SaleMLS ID #26038564, Hope Herron, Determined Realty LLC. MichRIC
- $239,0003 bd2 ba1.2k sqft33967 Wadsworth St, Livonia, MI 48150For SaleMLS ID #26041580, Robert Olson, Robert Olson Realtors. MichRIC
- $425,0004 bd2 ba2k sqft8815 Marlowe Ave, Plymouth, MI 48170For SaleMLS ID #25061371, Kevin Johnston, Live North Real Estate LLC. MichRIC
- $299,9003 bd1 ba1.3k sqft61305 Fairland Dr, South Lyon, MI 48178For SaleMLS ID #20261069065, Jeff Glover, KW Professionals. Realcomp II
- $525,0004 bd3 ba2.9k sqft6021 Fairbrook Dr, West Bloomfield, MI 48322For SaleMLS ID #26042631, Ahmed ''Ali'' Khalil, Real Broker, LLC. MichRIC
- $475,0003 bd2 ba1.6k sqft6737 Vreeland Rd, Ypsilanti, MI 48198For SaleMLS ID #26041334, Nancy Bishop, The Charles Reinhart Company. MichRIC
- $549,9003 bd2 ba2.2k sqft6595 Napier Rd, Plymouth, MI 48170For SaleMLS ID #26023920, Penn | Ewing Real Estate, Real Estate One Inc. MichRIC
