Modern farmhouse luxury meets timeless design in this stunning new construction by Troutman Homes in charming Round Hill! Offering 3,197 SF of beautifully designed living space, this 4-bedroom, 3.5-bath residence blends sophisticated finishes with exceptional functionality. The thoughtfully designed main level features spacious living and dining areas, a chef-inspired kitchen with quartz countertops, oversized island, and walk-in pantry. Upstairs, discover four generously sized bedrooms, including a luxurious primary suite with spacious shower, plus convenient second-floor laundry. Engineered hardwood flooring, elevated ceilings, and distinctive architectural details enhance the home's appeal. An additional 1,428 SF unfinished basement offers exceptional potential for future use. Enjoy a welcoming front porch, rear patio, attached two-car garage, and a .43-acre homesite backing to wooded farmland. Estimated completion December 2026! All photos are digitally modified renderings, finishes and design subject to change upon completion.
New construction
$1,100,000
17598 Yatton Rd, Round Hill, VA 20141
3beds
4,625sqft
Single Family Residence
Built in 2026
0.43 Acres Lot
$-- Zestimate®
$238/sqft
$30/mo HOA
What's special
Rear patioThoughtfully designed main levelAttached two-car garageEngineered hardwood flooringElevated ceilingsDistinctive architectural detailsModern farmhouse luxury
- 12 days
- 585
- 38
Likely to sell faster than
Zillow last checked:
Listing updated:
Listed by:
Olyvia Salyer 757-254-3313,
Berkshire Hathaway HomeServices RWTowne Realty 7574818448,
Co-Listing Agent: Jackie Feagin 703-268-6772,
Berkshire Hathaway HomeServices RWTowne Realty
Source: Bright MLS,MLS#: VALO2138194
Facts & features
Interior
Bedrooms & bathrooms
- Bedrooms: 3
- Bathrooms: 4
- Full bathrooms: 3
- 1/2 bathrooms: 1
- Main level bathrooms: 1
Basement
- Area: 1428
Heating
- Central, Electric
Cooling
- Central Air, Electric
Appliances
- Included: Microwave, Built-In Range, Dishwasher, Disposal, Exhaust Fan, Refrigerator, Water Heater, Electric Water Heater
- Laundry: Hookup
Features
- Formal/Separate Dining Room, Kitchen Island, Pantry, Primary Bath(s), Walk-In Closet(s), Attic, Soaking Tub, Bathroom - Tub Shower, Breakfast Area, Dining Area, Eat-in Kitchen, Recessed Lighting, Dry Wall
- Flooring: Carpet, Ceramic Tile, Hardwood, Wood
- Basement: Full,Interior Entry,Concrete,Unfinished
- Number of fireplaces: 1
- Fireplace features: Brick, Wood Burning
Interior area
- Total structure area: 4,625
- Total interior livable area: 4,625 sqft
- Finished area above ground: 3,197
- Finished area below ground: 1,428
Property
Parking
- Total spaces: 2
- Parking features: Garage Faces Front, Asphalt, Attached
- Attached garage spaces: 2
- Has uncovered spaces: Yes
Accessibility
- Accessibility features: None
Features
- Levels: Three
- Stories: 3
- Patio & porch: Porch
- Pool features: None
- Has view: Yes
- View description: Trees/Woods
Lot
- Size: 0.43 Acres
- Features: Suburban
Details
- Additional structures: Above Grade, Below Grade
- Parcel number: 585402009000
- Zoning: RH:AR1
- Special conditions: Standard
Construction
Type & style
- Home type: SingleFamily
- Architectural style: Transitional
- Property subtype: Single Family Residence
Materials
- Frame
- Foundation: Slab
- Roof: Asphalt
Condition
- Excellent
- New construction: Yes
- Year built: 2026
Utilities & green energy
- Sewer: Grinder Pump, Public Sewer
- Water: Public
Community & HOA
Community
- Subdivision: None Available
HOA
- Has HOA: Yes
- HOA fee: $30 monthly
Location
- Region: Round Hill
Financial & listing details
- Price per square foot: $238/sqft
- Tax assessed value: $88,900
- Annual tax amount: $830
- Date on market: 10/16/2026
- Listing agreement: Exclusive Right To Sell
- Ownership: Fee Simple
- Road surface type: Paved
Estimated market value
Not available
Estimated sales range
Not available
Not available
Price history
| Date | Event | Price |
|---|---|---|
| 10/16/2026 | Listed for sale | $1,100,000+91.3%$238/sqft |
Source:  Bright MLS #VALO2138194 Report a problem | ||
| 6/20/2025 | Sold | $575,000-4.2%$124/sqft |
Source: Bright MLS #VALO2092930 Report a problem | ||
| 6/10/2025 | Pending sale | $600,000+140%$130/sqft |
Source: Bright MLS #VALO2092930 Report a problem | ||
| 5/7/2025 | Price change | $250,000-58.3%$54/sqft |
Source: Bright MLS #VALO2095812 Report a problem | ||
| 4/22/2025 | Listed for sale | $600,000$130/sqft |
Source: Bright MLS #VALO2092930 Report a problem | ||
| 4/15/2025 | Contingent | $600,000$130/sqft |
Source: Bright MLS #VALO2092930 Report a problem | ||
| 4/4/2025 | Listed for sale | $600,000+1363.4%$130/sqft |
Source: Bright MLS #VALO2092930 Report a problem | ||
| 10/23/2017 | Sold | $41,000+37.1%$9/sqft |
Source: Public Record Report a problem | ||
| 2/16/2016 | Sold | $29,900$6/sqft |
Source: Public Record Report a problem | ||
Public tax history
| Year | Property taxes | Tax assessment |
|---|---|---|
| 2026 | $716 | $88,900 |
| 2025 | $716 -6.9% | $88,900 |
| 2024 | $769 +6.7% | $88,900 +7.9% |
| 2023 | $721 +113.2% | $82,400 +116.8% |
| 2022 | $338 +13.1% | $38,000 +24.6% |
| 2021 | $299 -5.3% | $30,500 |
| 2020 | $316 -8.8% | $30,500 +10.9% |
| 2019 | $346 +16% | $27,500 |
| 2018 | $298 -3.6% | $27,500 |
| 2017 | $309 -39.4% | $27,500 |
| 2016 | $511 | $27,500 |
| 2015 | $511 -1.7% | -- |
| 2014 | $520 | -- |
Find assessor info on the county website
Monthly payment
Est. payment
Payment breakdown
Explore the cost of this home by adjusting the details. Changes won't be saved.Climate risks
Neighborhood: 20141
Nearby schools
Schools provided by the listing agent
- District: Loudoun County Public Schools
Source: Bright MLS. This data may not be complete. We recommend contacting the local school district to confirm school assignments for this home.
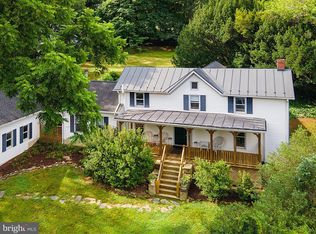
Similar homes
- $1,095,0004 bd5 ba4.4k sqft35820 Peninsula Ct, Round Hill, VA 20141For Sale

 MLS ID #VALO2137058, Raymond Rees, Coldwell Banker Realty. Bright MLS
- $1,025,0005 bd3 ba4.7k sqft35924 Platinum Dr, Round Hill, VA 20141For Sale
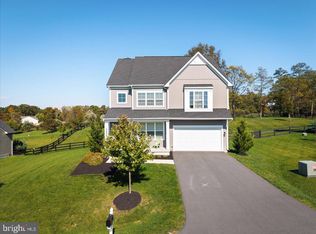 MLS ID #VALO2138686, Hanah Desherow, Pearson Smith Realty, LLC. Bright MLS
- $1,150,0004 bd5 ba4.9k sqft19725 Woodtrail Rd, Round Hill, VA 20141For Sale
 MLS ID #VALO2129816, Kristin Johnson, Thomas and Talbot Estate Properties, Inc.. Bright MLS
- $985,0004 bd2 ba2.4k sqft35291 Snickersville Tpke, Round Hill, VA 20141For Sale
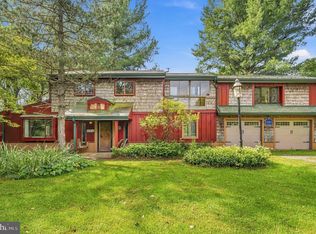 MLS ID #VALO2134168, MARIA STEPPLING, Redfin Corporation. Bright MLS
- $1,416,1964 bd5 ba4.6k sqft3 Locust St N, Round Hill, VA 20141New ConstructionMLS ID #VALO2135280, JENNIFER RIDDLE, Pearson Smith Realty, LLC. Bright MLS
- $1,440,0004 bd4 ba3.1k sqft35500 Troon Ct, Round Hill, VA 20141For SaleMLS ID #VALO2134916, Andrea Bauer, Green Lawn Realty. Bright MLS
- $1,075,0004 bd4 ba3.7k sqft19281 Swan Ct, Purcellville, VA 20132For SaleMLS ID #VALO2137214, Melissa Luna, Keller Williams Realty. Bright MLS
- $789,0004 bd4 ba3.4k sqft35812 Park Heights Cir, Round Hill, VA 20141For SaleMLS ID #VALO2137948, Mark Melikan, Long & Foster Real Estate, Inc.. Bright MLS
- $1,295,0005 bd5 ba5.3k sqft35124 Greyfriar Dr, Round Hill, VA 20141For SaleMLS ID #VALO2121682, Daniel Gwak, Pearson Smith Realty, LLC. Bright MLS
- $1,350,0004 bd4 ba4.2k sqft36972 Bridle Ridge Ln, Purcellville, VA 20132For SaleMLS ID #VALO2138864, Alex Burrell-Hodges, Cottage Street Realty LLC. Bright MLS
- $1,250,0005 bd5 ba4.3k sqft38837 Bettis Dr, Hamilton, VA 20158For SaleMLS ID #VALO2138572, Colleen Gustavson, Hunt Country Sotheby's International Realty. Bright MLS
- $799,0004 bd3 ba3.1k sqft17512 Tedler Cir, Round Hill, VA 20141For SaleMLS ID #VALO2136714, Ray Blankenship, Pearson Smith Realty, LLC. Bright MLS
- $1,175,0004 bd4 ba3.8k sqft17572 Tranquility Rd, Purcellville, VA 20132For SaleMLS ID #VALO2134340, Lou Casciano, Real Broker, LLC. Bright MLS
- $689,0004 bd4 ba3.6k sqft17450 Lethridge Cir, Round Hill, VA 20141For Sale
 MLS ID #682820, PATRICIA ARNDT, LONG & FOSTER - LAKE MONTICELLO. CAAR
- $975,0004 bd5 ba6.2k sqft17659 Hamilton Heights Ct, Hamilton, VA 20158For SaleMLS ID #VALO2138694, Steven Leach, Keller Williams Realty. Bright MLS
- $1,095,0005 bd5 ba5.3k sqft35987 Birch Hollow Ln, Purcellville, VA 20132For SaleMLS ID #VALO2136142, Beckwith Bolle, Carter Braxton Preferred Properties. Bright MLS
- $1,299,0004 bd4 ba4k sqft37586 Hughesville Rd, Purcellville, VA 20132For SaleMLS ID #VALO2138456, Windy Harris, Hunt Country Sotheby's International Realty. Bright MLS
- $1,175,0005 bd5 ba5.1k sqft36628 Woodmar Farm Dr, Purcellville, VA 20132For SaleMLS ID #VALO2133828, Angie Tanner, Samson Properties. Bright MLS
- $710,0004 bd3 ba2.7k sqft17439 Lethridge Cir, Round Hill, VA 20141For SaleMLS ID #VALO2131190, Keren Jayne, Pearson Smith Realty, LLC. Bright MLS
- $710,0004 bd4 ba2.6k sqft17562 Lethridge Cir, Round Hill, VA 20141For SaleMLS ID #VALO2135870, Dee Nofal, KW United. Bright MLS
