Welcome to the newest (and most convenient) hot neighborhood in Advance, Legacy Farm. This 23 lot subdivision will be built out by two of Davie counties most sought-after builders and already has a couple of sales! This particular home features an incredibly sought after 2 bdrms on the main level, 2 more up PLUS a bonus, with an open kitchen-living concept. Enjoy an absolutely beautiful porch taking in your flat, larger than 2/3 an acre lot. Close (without hearing or seeing) to the new exit on I-40, so minutes from downtown Mocksville, Winston-Salem & Statesville. Call for your private showing today, or to meet the builder!
Pending
$699,500
176 Armsworthy Rd, Advance, NC 27006
4beds
3,003sqft
Stick/Site Built, Residential, Single Family Residence
Built in 2026
0.69 Acres Lot
$697,600 Zestimate®
$--/sqft
$42/mo HOA
What's special
Absolutely beautiful porchOpen kitchen-living concept
- 93 days
- 33
- 0
Likely to sell faster than
Zillow last checked:
Listing updated:
Listed by:
Blake Ginther 336-283-8689,
Keller Williams Realty Elite
Source: Triad MLS,MLS#: 1228665
Facts & features
Interior
Bedrooms & bathrooms
- Bedrooms: 4
- Bathrooms: 5
- Full bathrooms: 4
- 1/2 bathrooms: 1
- Main level bathrooms: 3
Primary bedroom
- Level: Main
- Dimensions: 15.92 x 13.83
Bedroom 2
- Level: Main
- Dimensions: 11.75 x 11.42
Bedroom 3
- Level: Second
- Dimensions: 14.5 x 11.5
Bedroom 4
- Level: Second
- Dimensions: 12.25 x 11.83
Bonus room
- Level: Second
- Dimensions: 23 x 11.33
Dining room
- Level: Main
- Dimensions: 17.67 x 11
Entry
- Level: Main
- Dimensions: 8 x 6
Kitchen
- Level: Main
- Dimensions: 17.67 x 11.33
Laundry
- Level: Main
- Dimensions: 7.42 x 5.42
Living room
- Level: Main
- Dimensions: 17.5 x 17.5
Other
- Level: Main
- Dimensions: 5.75 x 5.25
Heating
- Multiple Systems, Natural Gas
Cooling
- Central Air
Appliances
- Included: Microwave, Oven, Dishwasher, Disposal, Exhaust Fan, Range Hood, Gas Water Heater, Tankless Water Heater
- Laundry: Dryer Connection, Main Level, Washer Hookup
Features
- Built-in Features, Ceiling Fan(s), Dead Bolt(s), Freestanding Tub, Kitchen Island, Pantry, Separate Shower, Solid Surface Counter, Vaulted Ceiling(s)
- Flooring: Tile, Vinyl
- Has basement: No
- Attic: Walk-In
- Number of fireplaces: 1
- Fireplace features: Gas Log, Living Room
Interior area
- Total structure area: 3,003
- Total interior livable area: 3,003 sqft
- Finished area above ground: 3,003
Property
Parking
- Total spaces: 2
- Parking features: Driveway, Garage, Paved, Garage Door Opener, Attached, Garage Faces Front
- Attached garage spaces: 2
- Has uncovered spaces: Yes
Accessibility
- Accessibility features: Accessible Entrance
Features
- Levels: One and One Half
- Stories: 1
- Patio & porch: Porch
- Pool features: None
- Fencing: None
Lot
- Size: 0.69 Acres
- Dimensions: 100' x 303'
- Features: Level, Subdivided, Subdivision
Details
- Parcel number: E70000008807
- Zoning: R20
- Special conditions: Owner Sale
Construction
Type & style
- Home type: SingleFamily
- Property subtype: Stick/Site Built, Residential, Single Family Residence
Materials
- Brick, Cement Siding
- Foundation: Slab
Condition
- New Construction
- New construction: Yes
- Year built: 2026
Utilities & green energy
- Sewer: Septic Tank
- Water: Public
Community & HOA
Community
- Security: Smoke Detector(s)
- Subdivision: Legacy Farm
HOA
- Has HOA: Yes
- HOA fee: $500 annually
Location
- Region: Advance
Financial & listing details
- Tax assessed value: $60,000
- Annual tax amount: $413
- Date on market: 7/23/2026
- Cumulative days on market: 23 days
- Listing agreement: Exclusive Right To Sell
- Listing terms: Cash,Conventional,FHA,VA Loan
Estimated market value
$697,600
$663,000 - $732,000
$3,312/mo
Price history
| Date | Event | Price |
|---|---|---|
| 7/31/2026 | Pending sale | $699,500 |
Source:  Triad MLS #1228665 Report a problem Triad MLS #1228665 Report a problem | ||
| 7/23/2026 | Listed for sale | $699,500 |
Source: Triad MLS #1228665 Report a problem | ||
Public tax history
Tax history is unavailable.
Monthly payment
Est. payment
Payment breakdown
Explore the cost of this home by adjusting the details. Changes won't be saved.Climate risks
Neighborhood: 27006
Similar homes
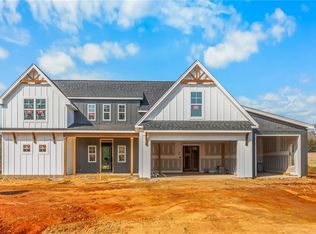
- $695,0004 bd4 ba2.8k sqft184 Armsworthy Rd, Advance, NC 27006New Construction

 MLS ID #1222142, Blake Ginther. Triad MLS
 - $750,0004 bd3 ba3.2k sqft198 Armsworthy Rd, Advance, NC 27006New Construction
 MLS ID #1230969, Blake Ginther. Triad MLS
 - $725,0004 bd3 ba3.2k sqft247 Essex Farm Rd, Advance, NC 27006For Sale
 MLS ID #1217356, Robert Wiley. Triad MLS
 - $600,0003 bd2 ba2.6k sqft158 Beauchamp Oaks Ct, Advance, NC 27006New Construction
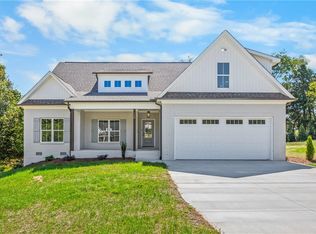 MLS ID #1235081, Blake Ginther. Triad MLS
 - $579,9004 bd3 ba2.7k sqft404 Bingham And Parks Rd, Advance, NC 27006New ConstructionTriad MLS
- $789,9994 bd3 ba3k sqft175 Arrow Glenn Ct, Advance, NC 27006For SaleMLS ID #1236732, Jessica Ussery. Triad MLS
- $630,0004 bd4 ba2.7k sqft163 Meeting House Ln, Advance, NC 27006For SaleMLS ID #1236781, Evan Gallimore. Triad MLS
- $599,9004 bd3 ba2.7k sqft144 Odell Myers Rd, Advance, NC 27006For SaleMLS ID #1236449, Camden Bouchard. Triad MLS
- $529,9004 bd3 ba2.7k sqft425 Bingham And Parks Rd, Advance, NC 27006New ConstructionTriad MLS
- $699,9004 bd3 ba2.7k sqft118 Orchard Grass Ct, Mocksville, NC 27028New ConstructionMLS ID #1235601, Erin Hege. Triad MLS
- $725,0004 bd3 ba2.7k sqft128 Orchard Grass Ct, Mocksville, NC 27028New ConstructionMLS ID #1235599, Erin Hege. Triad MLS
- $649,9004 bd3 ba2.4k sqft4150 Clinard Rd, Clemmons, NC 27012New ConstructionMLS ID #1223910, John Kennedy. Triad MLS
- $745,0004 bd3 ba2.7k sqft174 Orchard Grass Ct, Mocksville, NC 27028New ConstructionMLS ID #1235603, Erin Hege. Triad MLS
- $699,0004 bd4 ba3.1k sqft477 Rosewood Dr, Winston Salem, NC 27127For SaleMLS ID #1225611, Christopher Neal. Triad MLS
- $--4 bd4 ba3.7k sqft1870 Michelle Dr, Clemmons, NC 27012New ConstructionMLS ID #1210126, Kayla Berry. Triad MLS
- $679,0004 bd3 ba3.4k sqft6171 Olde Fields Way, Pfafftown, NC 27040For SaleMLS ID #1228543, Kristen Roberson. Triad MLS
- $399,9004 bd3 ba2k sqft471 Kingsmill Dr, Advance, NC 27006For SaleMLS ID #1216445, Katelen Williams. Triad MLS
- $768,7004 bd3 ba2.9k sqft188 Orchard Grass Ct, Mocksville, NC 27028New ConstructionMLS ID #1235605, Erin Hege. Triad MLS
- $669,9004 bd4 ba3.4k sqft489 Lotus Ct, Lewisville, NC 27023For SaleMLS ID #1236467, Lane Young. Triad MLS
- $669,9994 bd3 ba2.5k sqft10265 N State Highway 150, Clemmons, NC 27012For SaleMLS ID #1237589, Craig Tribus. Triad MLS
