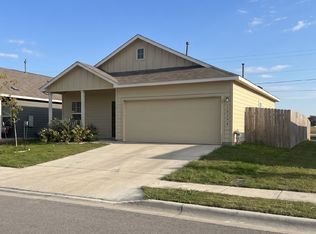
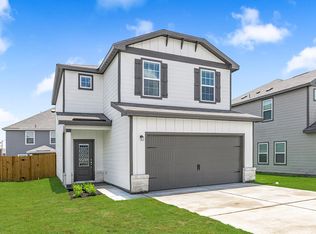
Your Next Home Awaits at Trinity Ranch! Come discover this beautiful two-story home featuring 3 bedrooms and 2.5 bathrooms! Enjoy a spacious layout and a generously sized backyard perfect for family gatherings, entertaining, and outdoor fun. Take advantage of the wonderful community amenities Trinity Ranch has to offer, all just minutes away from H-E-B, shopping, dining, and everything Elgin, TX has to offer! Don't miss out on this great rental opportunity. Schedule your showing today and come see it for yourself!
House for rent
Singlefamily
Available now
Cats, dogs OK
Air conditioner, central air
Electric dryer hookup laundry
4 Attached garage spaces parking
Central, radiant
What's special
Two-story homeSpacious layoutGenerously sized backyard
- 21 hours |
- -- |
- -- |
Zillow last checked:
Listing updated:
Travel times

Let’s turn your rent into credit progress
Build credit history with every on-time payment and get credit for the payment you’re already making.
Facts & features
Interior
Bedrooms & bathrooms
- Bedrooms: 3
- Bathrooms: 3
- Full bathrooms: 2
- 1/2 bathrooms: 1
Heating
- Central, Radiant
Cooling
- Air Conditioner, Central Air
Appliances
- Included: Dishwasher, Dryer, Electric Water Heater, Free-Standing Electric Oven, Garbage Disposal, Microwave Oven, Stainless Steel Appliance(s), Vented Exhaust Fan, Washer, Washer/Dryer Hookups
- Laundry: Electric Dryer Hookup, Hookups, In Unit, Inside, Laundry Room, Washer Hookup
Features
- Electric Dryer Hookup, Low Flow Plumbing Fixtures, Open Floorplan, Pantry, Pantry, Recessed Lighting, Smart Home, Smart Thermostat, Storage, Storage, Walk-In Closet(s), Washer Hookup, Wired for Data
- Flooring: Carpet, Tile
Interior area
- Total interior livable area: 1,676 sqft
Property
Parking
- Total spaces: 4
- Parking features: Attached, Driveway, Garage, Open
- Has attached garage: Yes
- Has uncovered spaces: Yes
- Details: Contact manager
Features
- Stories: 2
- Exterior features: Cluster Mailbox, Common Grounds, Lighting, Playground, Private Yard, Sport Court(s)/Facility, Sprinkler - Automatic, Sprinkler - Rain Sensor, Sprinkler - Side Yard, Sprinkler System, Trees-Small (under 20 Ft), Underground Utilities
- Has private pool: Yes
- Pool features: Contact manager
- View description: Contact manager
Lot
- Features: Back Yard, Front Yard, Landscaped, Native Plants, Sprinklers In Rear
Details
- Additional structures: Garage(s)
- Parcel number: R8729779
Construction
Type & style
- Home type: SingleFamily
- Property subtype: SingleFamily
Materials
- Roof: Composition
Condition
- Year built: 2024
Community & HOA
Community
- Features: Curbs, Playground, Pool, Street Lights, Suburban
Location
- Region: Elgin
Financial & listing details
- Lease term: 12 Months
Nearby apartments for rent


Price history
| Date | Event | Price |
|---|---|---|
| 11/19/2026 | Listed for rent | $2,275$1/sqft |
Source: Unlock MLS #7073390 Report a problem | ||
| 10/17/2024 | Listing removed | $328,890$196/sqft |
Source:  Unlock MLS #9290368 Report a problem | ||
| 10/15/2024 | Pending sale | $328,890$196/sqft |
Source: Unlock MLS #9290368 Report a problem | ||
| 10/8/2024 | Price change | $328,890+1.4%$196/sqft |
Source:  Century Communities Report a problem | ||
| 10/4/2024 | Listed for sale | $324,390$194/sqft |
Source: Unlock MLS #9290368 Report a problem | ||
| 9/25/2024 | Pending sale | $324,390$194/sqft |
Source: Unlock MLS #9290368 Report a problem | ||
| 7/19/2024 | Listed for sale | $324,390$194/sqft |
Source: Century Communities Report a problem | ||