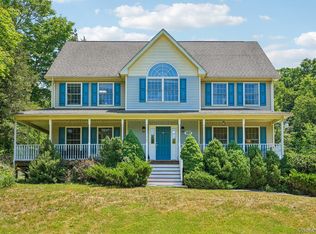
Highly sought-after Warwick Schools, this Colonial offers curb appeal with custom stone entrance pillars featuring illuminated house numbers, an inlaid driveway address, professionally landscaped grounds accented by natural stone and in-ground lighting, and an insulated two-car carriage-style garage with glass doors. A grand two-story foyer with soaring ceilings, elegant wainscoting, and abundant natural light. The dramatic two-story living room showcases vaulted ceilings, a fireplace, and expansive windows with Sugar Loaf Mountain views. The spacious kitchen features stainless steel appliances, a center island, built-in wine cooler, and a bright eat-in dining area with access to the rear deck. Generously sized family, formal, and dining rooms provide the perfect setting for everyday living and entertaining. The primary suite offers a walk-in closet, dressing area, whirlpool soaking tub, and separate walk-in shower. Three additional spacious bedrooms, a finished basement with a bonus room ideal for a pantry, or additional storage. Minutes from wineries, farms, Woodbury Outlets, Metro-North, major highways, and more.
Pending
Price cut: $77.1K (8/12)
$699,900
176 Beverly Road, Chester, NY 10918
4beds
2,715sqft
Single Family Residence, Residential
Built in 1995
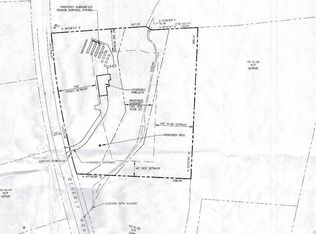
2.5 Acres Lot
$-- Zestimate®
$258/sqft
$-- HOA
What's special
Abundant natural lightThree additional spacious bedroomsCenter islandWalk-in closetStainless steel appliancesDressing areaPrimary suite
- 42 days
- 2,001
- 166
Likely to sell faster than
Zillow last checked:
Listing updated:
Listed by:
Owner Entry.com 617-542-9300,
David L. White 617-542-9300
Source: OneKey® MLS as distributed by MLS GRID,MLS#: 1034535
Facts & features
Interior
Bedrooms & bathrooms
- Bedrooms: 4
- Bathrooms: 3
- Full bathrooms: 2
- 1/2 bathrooms: 1
Heating
- Oil, Other
Cooling
- Central Air
Appliances
- Included: Dishwasher, Disposal, Microwave, Range, Refrigerator
Features
- First Floor Full Bath, Eat-in Kitchen, Entrance Foyer, Formal Dining, Kitchen Island, Other, Primary Bathroom, Walk-In Closet(s)
- Basement: Finished,Full
- Attic: Unfinished
Interior area
- Total structure area: 2,715
- Total interior livable area: 2,715 sqft
Property
Parking
- Total spaces: 2
- Parking features: Attached, Driveway, Garage
- Garage spaces: 2
- Has uncovered spaces: Yes
Features
- Patio & porch: Deck, Patio, Porch
Lot
- Size: 2.5 Acres
Details
- Parcel number: 3322890150000003050.0000000
- Special conditions: None
Construction
Type & style
- Home type: SingleFamily
- Architectural style: Colonial
- Property subtype: Single Family Residence, Residential
Materials
- Frame, Vinyl Siding
Condition
- Year built: 1995
Utilities & green energy
- Sewer: Septic Tank
- Water: Private
- Utilities for property: Cable Available
Community & HOA
HOA
- Has HOA: No
Location
- Region: Chester
Financial & listing details
- Price per square foot: $258/sqft
- Tax assessed value: $255,500
- Annual tax amount: $16,573
- Date on market: 8/4/2026
- Cumulative days on market: 41 days
- Listing agreement: Exclusive Agency
Estimated market value
Not available
Estimated sales range
Not available
Not available
Price history
| Date | Event | Price |
|---|---|---|
| 9/2/2026 | Pending sale | $699,900$258/sqft |
Source:  OneKey® MLS as distributed by MLS GRID #1034535 Report a problem OneKey® MLS as distributed by MLS GRID #1034535 Report a problem | ||
| 8/12/2026 | Price change | $699,900-9.9%$258/sqft |
Source: OneKey® MLS as distributed by MLS GRID #1034535 Report a problem | ||
| 8/4/2026 | Listed for sale | $777,000$286/sqft |
Source: OneKey® MLS as distributed by MLS GRID #1034535 Report a problem | ||
| 7/28/2026 | Listing removed | -- |
Source: Owner Report a problem | ||
| 7/20/2026 | Price change | $777,000-2.9%$286/sqft |
Source: NY State MLS #11859381 Report a problem | ||
| 7/3/2026 | Price change | $799,900-3.6%$295/sqft |
Source: NY State MLS #11859381 Report a problem | ||
| 6/29/2026 | Listed for sale | $829,900+97.6%$306/sqft |
Source: NY State MLS #11859381 Report a problem | ||
| 4/19/2020 | Listing removed | $3,500$1/sqft |
Source: Better Homes and Gardens Rand Realty - Central Valley #6025139 Report a problem | ||
| 3/13/2020 | Price change | $3,500-12.5%$1/sqft |
Source: Better Homes and Gardens Rand Realty - Central Valley #6025139 Report a problem | ||
| 3/11/2020 | Listed for rent | $4,000$1/sqft |
Source: Owner Report a problem | ||
| 8/23/2016 | Sold | $420,000-4.5%$155/sqft |
Source: OneKey® MLS as distributed by MLS GRID #H4613926 Report a problem | ||
| 4/22/2016 | Listing removed | $439,900$162/sqft |
Source: Green Team Home Selling System #4613926 Report a problem | ||
| 4/7/2016 | Listed for sale | $439,900-6.4%$162/sqft |
Source: Green Team Home Selling System #4613926 Report a problem | ||
| 7/17/2009 | Sold | $470,000-5.9%$173/sqft |
Source: Public Record Report a problem | ||
| 5/16/2009 | Listed for sale | $499,700+69.4%$184/sqft |
Source: Real Estate United Inc. #463086 Report a problem | ||
| 12/4/1995 | Sold | $295,000$109/sqft |
Source: Public Record Report a problem | ||
Public tax history
| Year | Property taxes | Tax assessment |
|---|---|---|
| 2025 | -- | $255,500 |
| 2024 | -- | $255,500 |
| 2023 | -- | $255,500 |
| 2022 | -- | $255,500 |
| 2021 | -- | $255,500 |
| 2020 | -- | $255,500 |
| 2019 | -- | $255,500 |
| 2018 | -- | $255,500 |
| 2017 | $13,050 | $255,500 |
| 2016 | -- | $255,500 |
| 2015 | -- | $255,500 |
| 2014 | -- | $255,500 |
| 2013 | -- | $255,500 |
| 2012 | -- | $255,500 |
| 2011 | -- | $255,500 |
| 2010 | -- | $255,500 |
| 2009 | -- | $255,500 |
| 2007 | -- | $255,500 +0.8% |
| 2006 | -- | $253,500 |
| 2005 | -- | $253,500 |
| 2004 | -- | $253,500 |
| 2002 | -- | $253,500 |
| 2001 | -- | $253,500 |
| 2000 | -- | $253,500 |
Find assessor info on the county website
Monthly payment
Climate risks
Neighborhood: 10918
Nearby schools
Schools provided by the listing agent
- Elementary: Sanfordville Elementary School
- Middle: Warwick Valley Middle School
- High: Warwick Valley High School
Source: OneKey® MLS as distributed by MLS GRID. This data may not be complete. We recommend contacting the local school district to confirm school assignments for this home.

Similar homes
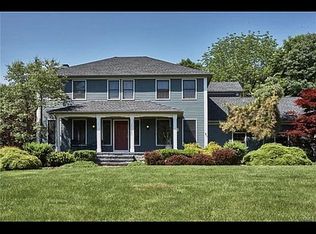
- $699,0005 bd4 ba3.4k sqft65 Oxford Springs Road, Chester, NY 10918For Sale
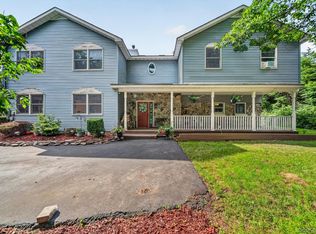
 MLS ID #1041722, Stephanie Dolan, Listing by: HomeSmart Homes & Estates. OneKey® MLS as distributed by MLS GRID
 - $605,0003 bd2 ba1.8k sqft412 Laroe Road, Chester, NY 10918For Sale
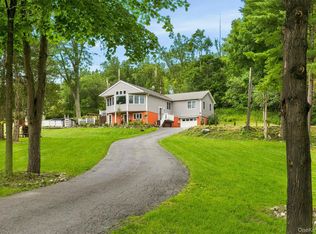 MLS ID #1035387, Nathalie M Sessoms, Listing by: Howard Hanna Rand Realty. OneKey® MLS as distributed by MLS GRID
 - $799,0004 bd3 ba3k sqft197 Oxford Road, Chester, NY 10918For Sale
 MLS ID #1012284, Regina Carmel, Listing by: Howard Hanna Rand Realty. OneKey® MLS as distributed by MLS GRID
 - $699,0004 bd4 ba2.8k sqft112 Mercury Court, Monroe, NY 10950For Sale
 MLS ID #1041840, Layla R Boyles, Listing by: Century 21 Realty Center. OneKey® MLS as distributed by MLS GRID
 - $550,0003 bd2 ba1.5k sqft50 Hambletonian Avenue, Chester, NY 10918For SaleMLS ID #1042882, Jennifer Loprieno, Listing by: Howard Hanna Rand Realty. OneKey® MLS as distributed by MLS GRID
- $849,9004 bd3 ba2.3k sqft2 Primrose Lane, Chester, NY 10918For SaleMLS ID #991517, Janet A Rendle, Listing by: Weichert Realtors. OneKey® MLS as distributed by MLS GRID
- $699,0004 bd4 ba3k sqft38 Pinehurst Circle, Monroe, NY 10950For SaleMLS ID #1012887, Martha Randazzo, Listing by: Howard Hanna Rand Realty. OneKey® MLS as distributed by MLS GRID
- $949,0004 bd3 ba3.3k sqft19 Bull Mine Road, Chester, NY 10918For SaleMLS ID #1007687, James J. Cosenza, Listing by: BHG Real Estate Green Team. OneKey® MLS as distributed by MLS GRID
- $794,9993 bd4 ba2.9k sqft42 Colonial Avenue, Warwick, NY 10990For SaleMLS ID #1042388, Richard Baxter, Listing by: Keller Williams Realty. OneKey® MLS as distributed by MLS GRID
- $789,0005 bd4 ba2.9k sqft181 Penaluna Road, Monroe, NY 10950For SaleMLS ID #1009971, Haakim Byrd, Listing by: HomeSmart Homes & Estates. OneKey® MLS as distributed by MLS GRID
- $675,0004 bd3 ba2.4k sqft33 Sutherland Drive, Highland Mills, NY 10930For SaleMLS ID #1004321, Donna Gennaro, Listing by: Howard Hanna Rand Realty. OneKey® MLS as distributed by MLS GRID
- $679,9004 bd3 ba2.5k sqft604 Ridgebury Road, Slate Hill, NY 10973For SaleMLS ID #1026551, Tom Pahucki, Listing by: Keller Williams Realty. OneKey® MLS as distributed by MLS GRID
- $750,0004 bd3 ba3.6k sqft6 Dorian Way, Campbell Hall, NY 10916For SaleMLS ID #1020727, Kathleen P Strong, Listing by: Hudson Valley Griffith. OneKey® MLS as distributed by MLS GRID
- $799,0004 bd4 ba2.5k sqft18 Baron Drive, Warwick, NY 10990For SaleMLS ID #1024327, James J. Cosenza, Listing by: BHG Real Estate Green Team. OneKey® MLS as distributed by MLS GRID
- $825,0004 bd3 ba3k sqft4 Augusta Court, Monroe, NY 10950For SaleMLS ID #1010099, Ewa Kusmierek, Listing by: eXp Realty. OneKey® MLS as distributed by MLS GRID
- $949,0005 bd4 ba3.1k sqft12 Damian Court, Chester, NY 10918For SaleMLS ID #950640, Elimelech Kremer, Listing by: MS Realty Group USA, Inc. OneKey® MLS as distributed by MLS GRID
- $599,9004 bd4 ba2.3k sqft27 Walton Terrace, Monroe, NY 10950For SaleMLS ID #1028003, Frank Muccari, Listing by: Cronin & Company Real Estate. OneKey® MLS as distributed by MLS GRID
- $562,5004 bd3 ba1.8k sqft41 Forestdale Avenue, Monroe, NY 10950For SaleMLS ID #1041335, Jacqueline A Siracuse, Listing by: Absolute Real Estate of NY Inc. OneKey® MLS as distributed by MLS GRID
- $845,0005 bd3 ba3.3k sqft311 Rye Hill Road, Monroe, NY 10950For SaleMLS ID #1009862, Gzim Hakanjin, Listing by: Coldwell Banker Realty. OneKey® MLS as distributed by MLS GRID
- $714,0004 bd3 ba2.7k sqft210 Howells Turnpike, Middletown, NY 10940For SaleMLS ID #1029697, Cecilia Lewis, Listing by: Century 21 Elite Realty. OneKey® MLS as distributed by MLS GRID
