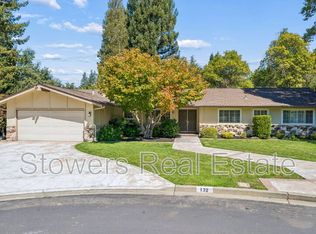
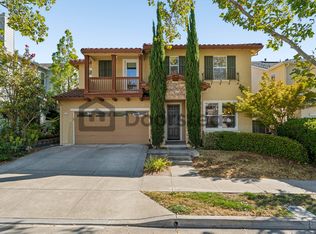
Executive Hillside Residence in Canyon Lakes Estates
Perched at the quiet end of a cul-de-sac in San Ramon's highly sought-after gated community, Canyon Lakes Estates, this spacious 4-bedroom, 3,024 sq. ft. home delivers panoramic San Ramon Valley views and dramatic evening sunsets. Designed for comfortable family living and refined entertaining, this property offers top-tier security, expansive living spaces, and a turn-key entertainment setup.
Home Features & Highlights:
Primary Suite & Layout: Expansive primary bedroom retreat featuring sweeping valley vistas, a large walk-in closet, and an ensuite bath. Includes flexible upstairs loft space, 4 bedrooms, and stylish flooring with Travertine tile in the entry and kitchen.
Built-In Home Theater & Furnishing Package: Turn-key entertainment lounge equipped with a 127-inch custom screen, projector, in-wall surround sound, subwoofer, and receiver. Optional included furnishings feature an upright piano, a dining set (table with two leaves and 6 chairs), and an outdoor patio set with lounge seating and an umbrella.
Advanced Multi-Zone Climate Control: Dual HVAC systems with electronic air filtration managing 4 independent climate zones for maximum energy efficiency and indoor air quality.
Kitchen & Practical Amenities: Kitchen appliances, dedicated laundry room with washer/dryer, plus a secondary full-size refrigerator in the garage.
Garage & Exterior: Attached 3-car garage with a large driveway, private rear patio, and an owner-funded landscaping refresh scheduled for early next year.
Lease Terms:
Monthly Rent: $6,100
Availability: November 15, 2026
Pet Policy: Pets considered with additional pet rent (based on size)
Renter pays utilities and garbage. Owner pays HOA fees. Any HOA fines attributed to renter are passed on to renter. No smoking/vaping in house or growing weed on property allowed.
House for rent
Single family residence
Available Sun Nov 15 2026
Cats, dogs OK
Air conditioner, central air
In unit laundry
Attached garage parking
Forced air
What's special
Flexible upstairs loft spaceEnsuite bathExpansive primary bedroom retreatTurn-key entertainment loungePrivate rear patioLarge walk-in closetDramatic evening sunsets
- 4 days |
- -- |
- -- |
Zillow last checked:
Listing updated:
Travel times
Facts & features
Interior
Bedrooms & bathrooms
- Bedrooms: 4
- Bathrooms: 3
- Full bathrooms: 2
- 1/2 bathrooms: 1
Heating
- Forced Air
Cooling
- Air Conditioner, Central Air
Appliances
- Included: Dishwasher, Dryer, Freezer, Microwave Oven, Oven, Refrigerator, Washer
- Laundry: In Unit
Features
- Walk In Closet
- Flooring: Carpet, Hardwood, Tile
Interior area
- Total interior livable area: 3,024 sqft
Property
Parking
- Parking features: Attached, Garage, Off Street
- Has attached garage: Yes
- Details: Contact manager
Details
- Additional structures: Garage(s)
- Parcel number: 2136900202
Construction
Type & style
- Home type: SingleFamily
- Property subtype: Single Family Residence
Community & HOA
Location
- Region: San Ramon
Financial & listing details
- Lease term: 1 Year
Nearby apartments for rent


Price history
| Date | Event | Price |
|---|---|---|
| 10/27/2026 | Listed for rent | $6,100$2/sqft |
Source: Zillow Rentals Report a problem | ||
| 2/11/2010 | Sold | $900,000-5.2%$298/sqft |
Source:  CCAR #40440497 Report a problem | ||
| 12/5/2009 | Listed for sale | $949,500+18.7%$314/sqft |
Source: Empire Realty Associates #40440497 Report a problem | ||
| 6/4/2002 | Sold | $799,950+49.5%$265/sqft |
Source: CCAR #11134160 Report a problem | ||
| 6/28/1998 | Sold | $535,000+26.8%$177/sqft |
Source: CCAR #10258379 Report a problem | ||
| 2/23/1994 | Sold | $422,000$140/sqft |
Source: Public Record Report a problem | ||