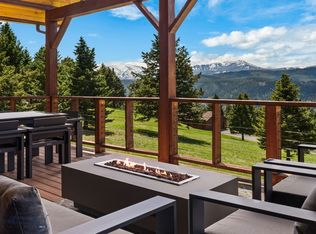
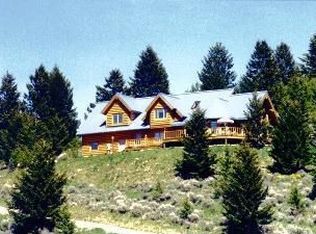
Stone fireplace seating areaFrames sweeping sunset viewsCaptures natural lightSandstone steps and walkwaysDramatic loftCedar sidingExpansive kitchen
Your timeless Montana mountain retreat awaits in this stunning 4,280 sq ft custom home set on 13 pristine acres at approximately 6,000 feet in elevation. Positioned along the edge of a peaceful valley, this property offers a rare and immersive wildlife experience—where elk, deer, and native birds are frequent visitors, and each day feels like a private escape into nature.
Designed across three levels with 23 foot soaring ceilings, including a dramatic loft, the home is anchored by a striking south-facing wall of glass that captures natural light and frames sweeping sunset views beyond downtown Bozeman—visible right from your deck. The main level features an expansive kitchen, dining area, and a luxurious primary suite complete with a private deck and hot tub overlooking the mountain landscape.
Exceptional craftsmanship is showcased throughout, beginning with 6-inch hand-scraped birch flooring in the kitchen, knotty alder doors, and matching alder window, door, and baseboard trim. The kitchen features rustic hickory cabinetry, which continues throughout all bathrooms, as well as the mudroom, wine closet, and workshop. Locally harvested Douglas fir—sourced within two miles—has been crafted into the kitchen countertops and fireplace mantel, while exposed beams and stacked support posts add architectural character from the basement through the great room to the loft.
Warm finishes continue with pine tongue-and-groove ceilings in the great room and downstairs bedrooms, a custom cherry bookcase in the loft, travertine tile in the primary bath, slate in the entryway, and barnwood accents in the bunk room. The lower level offers a spacious living and game room with walk-out access to a firepit and tranquil water feature.
Outdoor living is equally impressive, with cedar siding, sandstone steps and walkways, and a stone fireplace seating area. High-quality Jeld-Wen windows and patio doors bring in light, while a dual heating system with Lennox forced air and radiant heat ensures comfort.
A detached, heated 1,100 sq ft shop—currently used as a professional woodworking space—offers flexibility for hobbies, storage, or gear, with room for vehicles and toys. Conveniently located just 28 minutes from Main Street Bozeman, 38 minutes to Bridger Bowl, and 30 minutes to Livingston, with access to ATV trails in the Bangtail Mountains, this property offers the perfect balance of seclusion, accessibility, and elevated mountain living.
117 days
|
317
|
4
|
Zillow last checked:
Listing updated:
Listed by:
Michael Green406-920-0020,
eXp Realty, LLC
Source: Big Sky Country MLS,MLS#: 409522Originating MLS: Big Sky Country MLS
Loading...
Facts & features
Interior
Bedrooms & bathrooms
Bedrooms: 4
Bathrooms: 4
Full bathrooms: 3
1/2 bathrooms: 1
Rooms
Room types: Bedroom, Dining Room, Full Bath, Kitchen, Laundry, Loft, Living Room, Office
Bedroom
Level: Main
Bedroom
Level: Upper
Bedroom
Level: Main
Bedroom
Level: Main
Den
Level: Third
Dining room
Level: Upper
Other
Level: Main
Kitchen
Level: Upper
Laundry
Level: Upper
Living room
Level: Upper
Loft
Level: Third
Heating
Forced Air, Radiant Floor
Cooling
Central Air
Interior area
Total structure area: 4,280
Total interior livable area: 4,280 sqft
Finished area above ground: 2,350
Property
Parking
Total spaces: 4
Parking features: Attached, Detached, Garage
Attached garage spaces: 4
Features
Levels: Two
Stories: 2
Has view: Yes
View description: Mountain(s), Rural, Southern Exposure, Valley, Trees/Woods
Lot
Size: 13.76 Acres
Details
Additional structures: Workshop
Parcel number: RGI33531
Zoning description: AR
Special conditions: None
Construction
Type & style
Home type: SingleFamily
Property subtype: Single Family Residence
Condition
New construction: No
Year built: 2004
Utilities & green energy
Sewer: Septic Tank
Water: Well
Utilities for property: Electricity Available, Electricity Connected, Propane, Phone Available, Septic Available
Explore the cost of this home by adjusting the details. Changes won't be saved.
Principal & interest
$1,547
Mortgage insurance
$0
Property taxes
$170
Home insurance
$105
HOA fees
$0
Utilities
Not included
All calculations are estimates and provided by Zillow, Inc. for informational purposes only. Actual amounts may vary.
HOA fees may include property taxes on listings classified as Co-Ops. Contact the listing agent and/or owner for fee details.
Mortgage interest rates are dependent on a number of factors, including credit score, down payment, and repayment length. Interest rate data provided by Zillow Group Marketplace, Inc. as of 1/1/1970 from various mortgage lenders with which we have lead or other similar arrangements; the Estimated Payment is an average of those rates.
See how much you could borrow to make a competitive offer.