Welcome to your peaceful country oasis! This meticulously maintained, move-in ready ranch offers the perfect blend of easy, one-floor living and serene outdoor privacy. Tucked away in a beautiful rural setting, this home has been lightly lived in and boast too many upgrades to count, giving you peace of mind for years to come. The heart of the home features a cozy living room complete with a warm wood stove. The entire house is incredibly efficient, thanks to updated insulation and windows. Reduce the stress of future repairs- Many big ticket items have already been done. New septic system & leaching field -2021, New well pump-2025, Upgraded electric box, Updated siding & deck. Pass through the new sliding glass door onto a beautiful porch that overlooks the back yard. Perfect for family fun, summer picnics, or simply relaxing in the quiet of the countryside. Don't miss out on this rare, low-maintenance gem. Schedule your showing today and just move right in!
Under contract
$340,000
176 Geer Road, Lebanon, CT 06249
3beds
1,080sqft
Single Family Residence
Built in 1974
1.2 Acres Lot
$347,800 Zestimate®
$315/sqft
$-- HOA
What's special
Warm wood stoveNew sliding glass doorEasy one-floor livingSerene outdoor privacyUpdated insulation and windows
- 16 days
- 596
- 75
Likely to sell faster than
Zillow last checked:
Listing updated:
Listed by:
Diane Morton-Reilly (860)884-7861,
IMT Realty 860-213-8333
Source: Smart MLS,MLS#: 24142192
Facts & features
Interior
Bedrooms & bathrooms
- Bedrooms: 3
- Bathrooms: 1
- Full bathrooms: 1
Primary bedroom
- Features: Ceiling Fan(s)
- Level: Main
Bedroom
- Features: Ceiling Fan(s)
- Level: Main
Bedroom
- Features: Ceiling Fan(s)
- Level: Main
Kitchen
- Level: Main
Living room
- Features: Ceiling Fan(s), Wood Stove
- Level: Main
Heating
- Baseboard, Electric
Cooling
- Ceiling Fan(s), Wall Unit(s)
Appliances
- Included: Oven/Range, Range Hood, Refrigerator, Freezer, Dishwasher, Electric Water Heater, Water Heater
Features
- Basement: Full,Unfinished
- Attic: Crawl Space,Access Via Hatch
- Has fireplace: No
Interior area
- Total structure area: 1,080
- Total interior livable area: 1,080 sqft
- Finished area above ground: 1,080
Property
Features
- Patio & porch: Deck
- Exterior features: Rain Gutters
Lot
- Size: 1.2 Acres
- Features: Few Trees, Open Lot
Details
- Parcel number: 2233096
- Zoning: Per Town
Construction
Type & style
- Home type: SingleFamily
- Architectural style: Ranch
- Property subtype: Single Family Residence
Materials
- Vinyl Siding
- Foundation: Concrete Perimeter
- Roof: Asphalt
Condition
- New construction: No
- Year built: 1974
Utilities & green energy
- Sewer: Septic Tank
- Water: Well
- Utilities for property: Cable Available
Community & HOA
HOA
- Has HOA: No
Location
- Region: Lebanon
Financial & listing details
- Price per square foot: $315/sqft
- Tax assessed value: $187,910
- Annual tax amount: $4,134
- Date on market: 9/10/2026
Estimated market value
$347,800
$330,000 - $365,000
$2,001/mo
Price history
| Date | Event | Price |
|---|---|---|
| 9/17/2026 | Pending sale | $340,000$315/sqft |
Source:  Smart MLS #24142192 Report a problem Smart MLS #24142192 Report a problem | ||
| 9/10/2026 | Listed for sale | $340,000$315/sqft |
Source: Smart MLS #24142192 Report a problem | ||
Public tax history
| Year | Property taxes | Tax assessment |
|---|---|---|
| 2025 | $4,134 +4.8% | $187,910 |
| 2024 | $3,946 +15.6% | $187,910 +59.6% |
| 2023 | $3,414 +1.7% | $117,740 |
| 2022 | $3,356 +0.4% | $117,740 |
| 2021 | $3,344 +0.7% | $117,740 |
| 2020 | $3,320 -4.1% | $117,740 |
| 2019 | $3,462 +4.9% | $117,740 +4.9% |
| 2018 | $3,300 +1.7% | $112,260 |
| 2017 | $3,244 | $112,260 |
| 2016 | $3,244 +10.3% | $112,260 |
| 2015 | $2,941 -7.1% | $112,260 |
| 2014 | $3,166 -3.5% | $112,260 -18.2% |
| 2013 | $3,280 +1.3% | $137,230 |
| 2012 | $3,239 +3.5% | $137,230 |
| 2011 | $3,129 +3.2% | $137,230 |
| 2010 | $3,033 +3.8% | $137,230 |
| 2009 | $2,923 +12.6% | $137,230 +43.8% |
| 2008 | $2,596 +1.5% | $95,440 |
| 2007 | $2,558 +5.9% | $95,440 |
| 2006 | $2,415 +8.6% | $95,440 |
| 2004 | $2,224 +11.8% | $95,440 +31.4% |
| 2003 | $1,990 +8.3% | $72,620 +0% |
| 2001 | $1,837 +27.8% | $72,600 -11.6% |
| 1995 | $1,437 | $82,100 |
Find assessor info on the county website
Monthly payment
Est. payment
Payment breakdown
Explore the cost of this home by adjusting the details. Changes won't be saved.Climate risks
Neighborhood: 06249
Nearby schools
Schools provided by the listing agent
- Elementary: Lebanon
- High: Lebanon
Source: Smart MLS. This data may not be complete. We recommend contacting the local school district to confirm school assignments for this home.
Similar homes
- $305,0003 bd1 ba864 sqft61 Wildwood Drive, Lebanon, CT 06249For Sale

 MLS ID #24185435, Kelly Lucas, RE/MAX Legends. Smart MLS
 - $339,0003 bd1 ba832 sqft6 White Plains Road, Norwich, CT 06360For Sale
 MLS ID #24201935, James Kelly, William Raveis Real Estate. Smart MLS
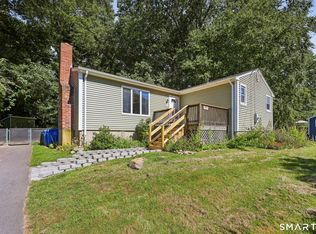
 - $349,9003 bd2 ba1.1k sqft144 Woodland Drive, Montville, CT 06382For Sale
 MLS ID #24196868, Laura Ballirano, William Raveis Real Estate. Smart MLS
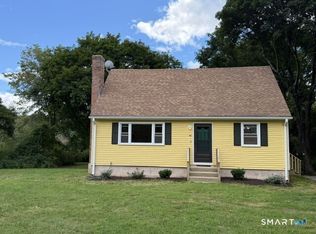
 - $369,9003 bd2 ba1.3k sqft28 Hickory Road, Colchester, CT 06415For Sale
 MLS ID #24202464, Harry Finer, William Raveis Real Estate. Smart MLS
 - $359,9003 bd2 ba1.2k sqft6 East Hayes Road, East Hampton, CT 06424For SaleMLS ID #24206101, Linda K. Muraski, Century 21 Classic Homes. Smart MLS
- $350,0003 bd2 ba1.2k sqft15 Cracow Avenue, Windham, CT 06280For SaleMLS ID #24181488, AJ Davis, Better Homes and Gardens Real Estate Executive Real Estate. Smart MLS
- $349,9002 bd1 ba768 sqft218 Deepwood Drive, Hebron, CT 06231For SaleMLS ID #24199046, Kim A. Gates, Gateway Real Estate. Smart MLS
- $299,0003 bd2 ba1.5k sqft63 Elmwood Heights, Colchester, CT 06415For SaleMLS ID #24197404, Matthew Faski, Carl Guild & Associates. Smart MLS
- $359,9003 bd2 ba1.5k sqft461 Pond Road, Franklin, CT 06254For SaleMLS ID #24149424, Carol Wanat, Rockoff Realty. Smart MLS
- $289,0003 bd2 ba1.5k sqft143 Southridge Drive, Windham, CT 06226For SaleMLS ID #24206582, Doreen Amata, Coldwell Banker Realty. Smart MLS
- $289,9003 bd1 ba1.3k sqft235 Lebanon Avenue, Colchester, CT 06415For SaleMLS ID #24203194, Lai Metzger, Madison Realty New York. Smart MLS
- $399,9953 bd2 ba1.3k sqft165 Colchester Avenue, East Hampton, CT 06424For SaleMLS ID #24192346, Polly S. Carilli, William Raveis Real Estate. Smart MLS
- $304,9003 bd1 ba1.3k sqft349 Mansfield Avenue, Windham, CT 06226For SaleMLS ID #24201525, Paul Cutler, Keller Williams Realty Gr.Worc. Smart MLS
- $310,0002 bd1 ba960 sqft36 Jennings Street, Norwich, CT 06360For SaleMLS ID #24207030, Sharon L. Stokland, List N Show LLC. Smart MLS
- $310,0003 bd1 ba920 sqft49 Maple Avenue, Montville, CT 06382For SaleMLS ID #24168465, Michael A. Hernandez, Signature Realty LLC. Smart MLS
- $389,9003 bd2 ba1.3k sqft27 Bevin Boulevard, East Hampton, CT 06424For SaleMLS ID #24193272, Tracy L. Molloy, Coldwell Banker Realty. Smart MLS
- $385,0004 bd1 ba1.4k sqft17 Buckingham Road, Mansfield, CT 06250For SaleMLS ID #24197297, Lisa A. Barstow, Simply Sold Real Estate. Smart MLS
- $305,0003 bd1 ba804 sqft14 Tunxis Lane, Windham, CT 06226For SaleMLS ID #24203041, Justin Marino, Marino Realty LLC. Smart MLS
- $315,0003 bd1 ba1.1k sqft12 Wintergreen Drive, Waterford, CT 06385For SaleMLS ID #24196848, Nancy L. Gunderman, William Raveis Real Estate. Smart MLS
