Located alongside the beautiful Gilmer Country Club golf course, this charming 3-bedroom, 2-bath home offers the perfect blend of comfort, updates, and lifestyle! Enjoy a very large living area perfect for gathering with family and friends, along with a formal dining room ideal for entertaining. The updated kitchen, remodeled in 2020, features modern finishes and a cozy breakfast nook for casual dining. Recent improvements provide peace of mind, including new flooring throughout in May 2026, the roof replaced in 2022, HVAC replaced in 2021, and the water heater replaced in 2025. Step outside to relax on the spacious covered back patio or enjoy your morning coffee from the large front porch. Grab your golf cart and head over for a round of golf or a game of pickleball just moments away. This home combines convenience, recreation, and updated living in one fantastic location being just minutes from all Gilmer has to offer!
Sold
Price Unknown
176 Golf Rd, Gilmer, TX 75645
3beds
2,246sqft
Single Family Residence
Built in 1975
0.74 Acres Lot
$305,800 Zestimate®
$--/sqft
$2,065 Estimated rent
Home value
$305,800
Estimated sales range
Not available
$2,065/mo
Zestimate® history
Owner options
List your home for rent
$2,065/mo
Rent Zestimate®
Find your next renter with Zillow Rental Manager. Plus, with online applications, you can quickly screen prospective tenants – for free.
$2,065/mo
Rent Zestimate®
Refinance and save
Refinancing to a lower rate could help reduce your monthly payments and save thousands over the life of the loan.
Explore your selling options
Work with a Zillow partner agent
Leverage their expertise and Zillow's premium Showcase listings to get your home seen by more buyers.
Get startedList with your own agent
Get your home in front of millions of buyers by listing it on Zillow.
Learn how to do itSell it yourself
Take full control of how buyers see your home on Zillow by listing For Sale by Owner (FSBO).
List your homeWhat's special
Modern finishesLarge front porchSpacious covered back patio
Zillow last checked:
Listing updated:
Listed by:
Wendy R Yielding-Ashley 903-374-1045,
Texas Real Estate Executives
Bought with:
Heather M Kelly
Ember Realty
Source: LGVBOARD,MLS#: 20263812
Facts & features
Interior
Bedrooms & bathrooms
- Bedrooms: 3
- Bathrooms: 2
- Full bathrooms: 2
Rooms
- Room types: 1 Living Area
Bathroom
- Features: Shower and Tub, Shower/Tub, Walk-In Closet(s), Vinyl Tile
Dining room
- Features: Separate Formal Dining
Heating
- Central Electric
Cooling
- Central Electric
Appliances
- Included: Elec Range/Oven, Microwave, Dishwasher, Disposal, Electric Water Heater
- Laundry: Laundry Room, Electric Dryer Hookup, Washer Hookup
Features
- Ceiling Fan(s), High Speed Internet, Eat-in Kitchen
- Flooring: Vinyl
- Number of fireplaces: 1
- Fireplace features: Wood Burning, Living Room
Interior area
- Total structure area: 2,246
- Total interior livable area: 2,246 sqft
Property
Parking
- Total spaces: 2
- Parking features: Garage, Garage Faces Side, Attached, Rear/Side Entry, Concrete
- Attached garage spaces: 2
- Has uncovered spaces: Yes
Features
- Levels: One
- Stories: 1
- Patio & porch: Covered
- Pool features: None
- Fencing: None
Lot
- Size: 0.74 Acres
- Dimensions: 220 X 146.7
- Features: Landscaped
- Residential vegetation: Partially Wooded
Details
- Additional structures: None
- Parcel number: 16958
Construction
Type & style
- Home type: SingleFamily
- Architectural style: Traditional
- Property subtype: Single Family Residence
Materials
- Brick
- Foundation: Slab
- Roof: Composition
Condition
- Year built: 1975
Utilities & green energy
- Electric: Rural Electric
- Sewer: Aerobic Septic
- Water: Private Water, Undine
Community & HOA
Community
- Security: Security System Owned
- Subdivision: Country Club Estates
Location
- Region: Gilmer
Financial & listing details
- Tax assessed value: $254,080
- Annual tax amount: $2,169
- Date on market: 5/27/2026
- Listing terms: Cash,FHA,Conventional,VA Loan,Must Qualify,USDA Loan
- Exclusions: none
- Road surface type: Asphalt
Price history
| Date | Event | Price |
|---|---|---|
| 7/7/2026 | Sold | -- |
Source:  LGVBOARD #20263812 Report a problem LGVBOARD #20263812 Report a problem | ||
| 5/27/2026 | Listed for sale | $299,000$133/sqft |
Source: LGVBOARD #20263812 Report a problem | ||
Public tax history
| Year | Property taxes | Tax assessment |
|---|---|---|
| 2025 | $1,823 -5.3% | $223,685 +10% |
| 2024 | $1,925 | $203,350 +10% |
| 2023 | -- | $184,864 +10% |
| 2022 | -- | $168,058 +10% |
| 2021 | -- | $152,780 -2.9% |
| 2020 | -- | $157,360 -1.6% |
| 2019 | -- | $159,840 +4.6% |
| 2018 | -- | $152,860 +1.2% |
| 2017 | -- | $151,020 +6.3% |
| 2016 | -- | $142,050 -0.4% |
| 2015 | -- | $142,570 -0.9% |
| 2014 | -- | $143,910 -7.7% |
| 2013 | -- | $155,950 +3.6% |
| 2012 | -- | $150,470 -6.7% |
| 2011 | -- | $161,260 -2.6% |
| 2010 | -- | $165,610 +13.9% |
| 2009 | -- | $145,350 -2.5% |
| 2008 | -- | $149,090 +19.3% |
| 2007 | -- | $124,942 |
Find assessor info on the county website
Neighborhood: 75645
Nearby homes
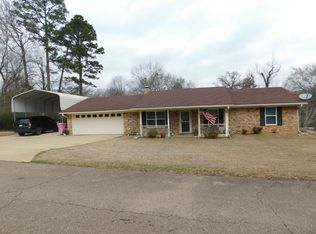
- $--3 bd2 ba1.6k sqft175 Golf Rd, Gilmer, TX 75645Sold
- $215,700-- bd2 ba1.8k sqft195 Golf Rd, Gilmer, TX 75645Off Market
- $279,0003 bd2 ba1.5k sqft106 Royal St, Gilmer, TX 75645For Sale
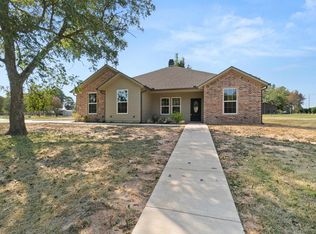
- $--3 bd2 ba1.5k sqft257 Fairway Dr, Gilmer, TX 75645Sold
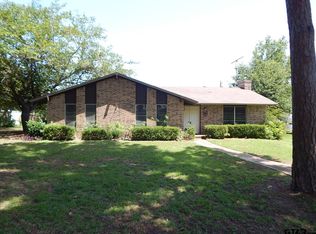
- $--2 bd2 ba1.8k sqft233 Fairway Dr, Gilmer, TX 75645Sold
- $193,4003 bd2 ba1.6k sqft106 Golf Rd, Gilmer, TX 75645Off Market
- $199,0002 bd2 ba2k sqft142 Golf Rd, Gilmer, TX 75645For Sale
- $5,5000.31 acres142 Golf Rd, Gilmer, TX 75645Off Market
Nearby schools
GreatSchools rating
- 8/10Gilmer Intermediate SchoolGrades: 5-6Distance: 4 mi
- 6/10Bruce Junior High SchoolGrades: 7-8Distance: 1.8 mi
- 6/10Gilmer High SchoolGrades: 9-12Distance: 2.2 mi
Schools provided by the listing agent
- District: Gilmer ISD
Source: LGVBOARD. This data may not be complete. We recommend contacting the local school district to confirm school assignments for this home.
- Texas
- Upshur County
- Gilmer
- 75645
- 176 Golf Rd
