Inside, you'll find 3BR, 2BTH a living room, eat-in kitchen, a formal dining room , a dedicated home office, rec room and a bright sunroom where you can enjoy your morning coffee or relax. Step outside into a backyard perfect for making memories. Whether it's sleepovers under the stars, roasting marshmallows around a fire pit, or enjoying time with family and friends, this outdoor space is ready for every season of fun. This is more than a house. It's a home filled with years of laughter, love, and unforgettable stories. Now it's time for a new generation to create memories of their own.
Pending
$225,000
176 Hunlock Harveyville Rd, Hunlock Creek, PA 18621
3beds
1,825sqft
Single Family Residence
Built in 1952
0.28 Acres Lot
$-- Zestimate®
$123/sqft
$-- HOA
What's special
Fire pitBright sunroomRec roomEat-in kitchenDedicated home officeFormal dining room
- 60 days
- 46
- 2
Likely to sell faster than
Zillow last checked:
Listing updated:
Listed by:
Heidi Kozlowski 570-690-2098,
Classic Properties Back Mountain 570-696-1195
Source: Luzerne County AOR,MLS#: 26-4284
Facts & features
Interior
Bedrooms & bathrooms
- Bedrooms: 3
- Bathrooms: 2
- Full bathrooms: 1
- 3/4 bathrooms: 1
Bedroom 1
- Description: ww, closet
- Level: First
- Area: 133.88 Square Feet
- Dimensions: 11.9 x 11.25
Bedroom 2
- Description: ww,closet
- Level: First
- Area: 150.54 Square Feet
- Dimensions: 11.58 x 13
Bedroom 3
- Description: ww 8'5X6'5 walk in closet
- Level: Second
- Area: 249.64 Square Feet
- Dimensions: 12.75 x 19.57
Full bathroom
- Description: jacuzzi tub, tile flr, laundry shoot
- Level: First
- Area: 49.68 Square Feet
- Dimensions: 5.9 x 8.42
Other
- Description: tile floor
- Level: Second
- Area: 50.57 Square Feet
- Dimensions: 9.33 x 5.42
Dining room
- Description: hardwood under carpet
- Level: First
- Area: 225.55 Square Feet
- Dimensions: 12.83 x 17.57
Kitchen
- Description: eat-in
- Level: First
- Area: 152.68 Square Feet
- Dimensions: 11.9 x 12.83
Living room
- Description: ww, coal stove
- Level: First
- Area: 189.24 Square Feet
- Dimensions: 12.9 x 14.67
Office
- Description: craft room or possible 1st flr laundry
- Level: First
- Area: 96.83 Square Feet
- Dimensions: 11.5 x 8.42
Recreation room
- Description: ww, double closets
- Level: Second
- Area: 390.47 Square Feet
- Dimensions: 14.83 x 26.33
Sunroom
- Level: First
- Area: 123.48 Square Feet
- Dimensions: 10.08 x 12.25
Heating
- Electric, Oil, Baseboard
Cooling
- None
Features
- Eat-in Kitchen
- Flooring: Hardwood
- Basement: Concrete,Bilco Door
- Number of fireplaces: 1
- Fireplace features: Wood/Coal Stove
Interior area
- Total structure area: 1,825
- Total interior livable area: 1,825 sqft
- Finished area above ground: 1,825
- Finished area below ground: 0
Property
Parking
- Total spaces: 1
- Parking features: Garage Door Opener, Private
- Attached garage spaces: 1
Features
- Levels: Two
- Patio & porch: Porch
- Has spa: Yes
- Spa features: Bath
Lot
- Size: 0.28 Acres
- Dimensions: 73X150X99.5X150
- Features: Cleared
Details
- Additional structures: Shed(s)
- Parcel number: I4S1004001
- Zoning: Residential
- Zoning description: Residential
Construction
Type & style
- Home type: SingleFamily
- Property subtype: Single Family Residence
Materials
- Vinyl Siding, Wood Siding
- Roof: Composition
Condition
- Very Good
- New construction: No
- Year built: 1952
Utilities & green energy
- Sewer: On-Site
- Water: Private
Community & HOA
Location
- Region: Hunlock Creek
Financial & listing details
- Price per square foot: $123/sqft
- Tax assessed value: $87,500
- Annual tax amount: $1,741
- Date on market: 8/24/2026
- Inclusions: range, refrigerator, washer and dryer
Estimated market value
Not available
Estimated sales range
Not available
Not available
Price history
| Date | Event | Price |
|---|---|---|
| 9/2/2026 | Pending sale | $225,000$123/sqft |
Source: Luzerne County AOR #26-4284 Report a problem | ||
| 8/24/2026 | Listed for sale | $225,000$123/sqft |
Source: Luzerne County AOR #26-4284 Report a problem | ||
Public tax history
| Year | Property taxes | Tax assessment |
|---|---|---|
| 2023 | $1,741 +7.6% | $87,500 |
| 2022 | $1,618 | $87,500 |
| 2021 | $1,618 +8% | $87,500 |
| 2020 | $1,498 | $87,500 |
| 2019 | $1,498 | $87,500 |
| 2018 | $1,498 | $87,500 |
| 2017 | -- | $87,500 |
| 2016 | -- | $87,500 |
| 2015 | $1,061 | $87,500 |
| 2014 | $1,061 | $87,500 |
| 2013 | -- | $87,500 |
| 2012 | -- | $87,500 |
| 2011 | -- | $87,500 |
| 2010 | -- | $87,500 |
| 2009 | -- | $87,500 +1742.1% |
| 2008 | -- | $4,750 |
| 2007 | -- | $4,750 |
| 2006 | -- | $4,750 |
| 2005 | -- | $4,750 |
| 2004 | -- | $4,750 |
| 2003 | -- | $4,750 |
| 2002 | -- | $4,750 |
| 2000 | -- | $4,750 |
Find assessor info on the county website
Monthly payment
Est. payment
Payment breakdown
Explore the cost of this home by adjusting the details. Changes won't be saved.Climate risks
Neighborhood: 18621
- $254,900-- bd-- ba1.3k sqft168 Hunlock Harveyville Rd, Hunlock Creek, PA 18621Off Market
- $19,900-- bd-- ba-- sqft170 Hunlock Harveyville Rd, Hunlock Creek, PA 18621Off Market
- $135,100-- bd-- ba1.1k sqft174 Hunlock Harveyville Rd, Hunlock Creek, PA 18621Off Market
- $231,300-- bd-- ba2.3k sqft166 Hunlock Harveyville Rd, Hunlock Creek, PA 18621Off Market
Similar homes
- $217,5003 bd1 ba960 sqft2217 State Route 29 Hwy, Hunlock Creek, PA 18621For Sale
 MLS ID #26-5466, Edward Heck, Classic Properties Kingston. Luzerne County AOR
 - $225,0004 bd2 ba2.2k sqft249 Horton St, Wilkes Barre, PA 18702For Sale
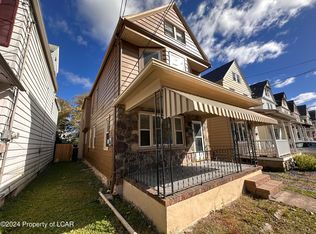 MLS ID #26-5517, Dawn R Wiringer, Berkshire Hathaway HomeServices Poggi, REALTORS Back Mtn. Luzerne County AOR
 - $245,0002 bd2 ba1.4k sqft151 N Canal St, Shickshinny, PA 18655For Sale
 MLS ID #26-4736, Florence Avvisato, Wyoming Valley Real Estate. Luzerne County AOR
 - $215,0004 bd2 ba1.6k sqft41 Browns Rd, Shickshinny, PA 18655For Sale
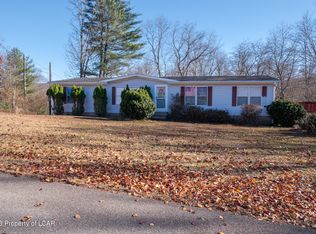 MLS ID #26-527, Christopher Madden, eXp Realty Philadelphia. Luzerne County AOR
