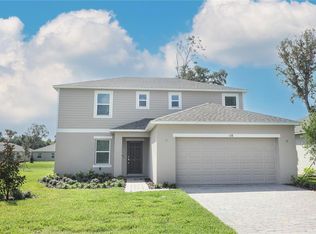
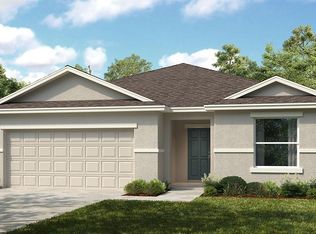
One or more photo(s) has been virtually staged. This is living at Riverfront! Welcome to 176 Jones Fish Camp Road in Edgewater, where newer Taylor Morrison construction, thoughtful design, and relaxed Florida living come together beautifully. Built just two years ago, this move-in ready Ambrosia floor plan offers a smart single-story layout with open living spaces, comfortable bedroom separation, and modern finishes throughout. From the moment you enter, the dining area, great room, and kitchen flow naturally together, creating a bright and functional setting for everyday living, entertaining, or relaxing after a day near the water. The kitchen features a large prep island, walk-in corner pantry, and excellent natural light, while sliding glass doors lead to the insulated panel screened back porch, where tranquil water views, abundant birdlife, and front-row seats to Florida’s breathtaking shuttle launches create a setting that feels truly special. This outdoor space is perfect for grilling with friends, enjoying morning coffee, or simply unwinding at the end of the day. The private primary suite is thoughtfully positioned away from the secondary bedrooms and features a spacious bath with dual sinks, a large shower, generous walk-in closet, and additional linen storage. Practical touches like the laundry room entry add convenience after beach days, boating, fishing, yard work, or outdoor adventures. Furnishings are negotiable, including the electric fireplace in the living room, making this an even easier opportunity for a buyer looking for a turnkey feel. The community adds even more appeal with walkable streets, friendly neighbors, a dog park, an observation pier at the east end of the neighborhood along the river where you can watch dolphins, manatees, and night launches, plus exciting potential for future marina access nearby with a planned beach area and wet/dry boat slips. With the Intracoastal, boat ramps, parks, New Smyrna Beach, shopping, dining, and natural treasures like Merritt Island wildlife areas all within easy reach, this home offers newer construction, water-view lifestyle, and everyday convenience without the wait of building new. Clean, comfortable, and ready to close at a moment’s notice, this is a great opportunity to own a newer Taylor Morrison home in one of Southeast Volusia’s most convenient coastal communities.
For sale
$350,000
176 Jones Fish Camp Rd, Edgewater, FL 32141
3beds
1,508sqft
Est.: Get pre-qualified
Single Family Residence
Built in 2024
5,758 Square Feet Lot
$-- Zestimate®
$232/sqft
$129/mo HOA
What's special
Modern finishes throughoutWalk-in corner pantryComfortable bedroom separationExcellent natural lightOpen living spacesAdditional linen storagePeaceful water views
- 9 days |
- 360 |
- 14 |
Likely to sell faster than
Zillow last checked:
Listing updated:
Listing Provided by:
Elliott Hagood 386-690-6546,
HOME & FAMILY REAL ESTATE & PROPERTY MANAGEMENT 386-690-6546,
Leah Greenwood 386-506-7294,
HOME & FAMILY REAL ESTATE & PROPERTY MANAGEMENT
Source: Stellar MLS,MLS#: NS1088249
Originating MLS: New Smyrna Beach Board of Realtors

Tour with a local agent
Facts & features
Interior
Bedrooms & bathrooms
- Bedrooms: 3
- Bathrooms: 2
- Full bathrooms: 2
Primary bedroom
- Features: Walk-In Closet(s)
- Level: First
- Area: 166.44 Square Feet
- Dimensions: 14.6x11.4
Bedroom 2
- Features: Built-in Closet
- Level: First
- Area: 118.56 Square Feet
- Dimensions: 11.4x10.4
Bedroom 3
- Features: Built-in Closet
- Level: First
- Area: 122.72 Square Feet
- Dimensions: 11.8x10.4
Dining room
- Features: No Closet
- Level: First
- Area: 84.6 Square Feet
- Dimensions: 9.4x9
Foyer
- Features: Coat Closet
- Level: First
- Area: 130.15 Square Feet
- Dimensions: 13.7x9.5
Kitchen
- Features: Walk-In Closet(s)
- Level: First
- Area: 167.04 Square Feet
- Dimensions: 14.4x11.6
Laundry
- Features: No Closet
- Level: First
- Area: 81.6 Square Feet
- Dimensions: 9.6x8.5
Living room
- Features: Coat Closet
- Level: First
- Area: 231.84 Square Feet
- Dimensions: 16.1x14.4
Heating
- Central, Electric, Heat Pump
Cooling
- Central Air
Appliances
- Included: Dishwasher, Disposal, Electric Water Heater, Microwave, Range, Refrigerator
- Laundry: Electric Dryer Hookup, Inside, Laundry Room, Washer Hookup
Features
- Ceiling Fan(s), High Ceilings, L Dining, Living Room/Dining Room Combo, Open Floorplan, Primary Bedroom Main Floor, Solid Surface Counters, Solid Wood Cabinets, Split Bedroom, Stone Counters, Thermostat, Vaulted Ceiling(s), Walk-In Closet(s)
- Flooring: Carpet, Ceramic Tile, Tile
- Doors: Sliding Doors
- Windows: Window Treatments, Hurricane Shutters
- Has fireplace: Yes
- Fireplace features: Decorative, Electric, Living Room, Non Wood Burning
Interior area
- Total structure area: 2,324
- Total interior livable area: 1,508 sqft
Video & virtual tour
Property
Parking
- Total spaces: 2
- Parking features: Curb Parking, Garage Door Opener, Ground Level, Guest, Off Street, On Street
- Attached garage spaces: 2
- Has uncovered spaces: Yes
- Details: Garage Dimensions: 20X19
Features
- Levels: One
- Stories: 1
- Patio & porch: Covered, Front Porch, Rear Porch, Screened
- Exterior features: Irrigation System, Sidewalk
- Has view: Yes
- View description: Water, Intracoastal Waterway, River
- Has water view: Yes
- Water view: Water,Intracoastal Waterway,River
- Waterfront features: Waterfront, Intracoastal Waterway Access, Lagoon Access, River Access, Fishing Pier
- Body of water: INDIAN RIVER LAGOON
Lot
- Size: 5,758 Square Feet
- Dimensions: 50 x 115
- Features: Cleared, Cul-De-Sac, Level, Sidewalk
- Residential vegetation: Trees/Landscaped
Details
- Parcel number: 853819000220
- Zoning: RESIDENTIA
- Special conditions: None
Construction
Type & style
- Home type: SingleFamily
- Architectural style: Contemporary,Ranch,Traditional
- Property subtype: Single Family Residence
Materials
- Block, Concrete, Stucco
- Foundation: Slab
- Roof: Shingle
Condition
- Completed
- New construction: No
- Year built: 2024
Details
- Builder model: Ambrosia
- Builder name: Taylor Morrison
Utilities & green energy
- Sewer: Public Sewer
- Water: Public
- Utilities for property: Electricity Connected, Fire Hydrant, Mini Sewer
Green energy
- Energy efficient items: Doors, Insulation, Windows
- Construction elements: Conserving Methods
- Water conservation: Low-Flow Fixtures, Water-Smart Landscaping, Fl. Friendly/Native Landscape
Community & HOA
Community
- Features: Fishing, Intracoastal Waterway, River, Water Access, Waterfront, Association Recreation - Owned, Community Mailbox, Deed Restrictions, Dog Park, Playground, Sidewalks
- Security: Fire/Smoke Detection Integration
- Pet fee: $0 monthly
- Subdivision: RIVERFRONT ESTATES SOUTH
HOA
- Has HOA: Yes
- Amenities included: Playground
- Services included: None
- HOA fee: $129 monthly
- HOA name: River Front Estates South HOA Inc
- HOA phone: 800-337-5850
Location
- Region: Edgewater
Financial & listing details
- Price per square foot: $232/sqft
- Tax assessed value: $30,000
- Annual tax amount: $5,348
- Date on market: 5/17/2026
- Cumulative days on market: 10 days
- Listing terms: Cash,Conventional,FHA,VA Loan
- Ownership: Fee Simple
- Total actual rent: 0
- Electric utility on property: Yes
- Road surface type: Paved, Asphalt
Estimated market value
Not available
Estimated sales range
Not available
Not available
Price history
| Date | Event | Price |
|---|---|---|
| 5/17/2026 | Listed for sale | $350,000$232/sqft |
Source: | ||
| 10/29/2024 | Sold | $350,000$232/sqft |
Source: | ||
| 9/5/2024 | Pending sale | $350,000$232/sqft |
Source: | ||
| 8/26/2024 | Price change | $350,000-7%$232/sqft |
Source: | ||
| 7/23/2024 | Price change | $376,495+0.5%$250/sqft |
Source: | ||
| 7/1/2024 | Price change | $374,495+0.5%$248/sqft |
Source: | ||
| 6/18/2024 | Price change | $372,495-1.3%$247/sqft |
Source: | ||
| 6/13/2024 | Price change | $377,495+0.7%$250/sqft |
Source: | ||
| 5/2/2024 | Price change | $374,995+0.5%$249/sqft |
Source: | ||
| 4/16/2024 | Listed for sale | $372,995$247/sqft |
Source: | ||
Public tax history
| Year | Property taxes | Tax assessment |
|---|---|---|
| 2024 | $556 +453.1% | $30,000 +462.3% |
| 2023 | $101 | $5,335 |
Find assessor info on the county website
Monthly payment
Est. payment$--/mo
Payment breakdown
Explore the cost of this home by adjusting the details. Changes won't be saved.
All calculations are estimates and provided by Zillow, Inc. for informational purposes only. Actual amounts may vary.
HOA fees may include property taxes on listings classified as Co-Ops. Contact the listing agent and/or owner for fee details.
Mortgage interest rates are dependent on a number of factors, including credit score, down payment, and repayment length. Interest rate data provided by Zillow Group Marketplace, Inc. as of 1/1/1970 from various mortgage lenders with which we have lead or other similar arrangements; the Estimated Payment is an average of those rates.
See how much you could borrow to make a competitive offer.
Climate risks
Neighborhood: 32141
Nearby schools
GreatSchools rating
- 7/10Indian River Elementary SchoolGrades: PK-5Distance: 2.5 mi
- 4/10New Smyrna Beach Middle SchoolGrades: 6-8Distance: 7 mi
- 4/10New Smyrna Beach High SchoolGrades: PK,9-12Distance: 7.2 mi
Schools provided by the listing agent
- Elementary: Indian River Elem
- Middle: New Smyrna Beach Middl
- High: New Smyrna Beach High
Source: Stellar MLS. This data may not be complete. We recommend contacting the local school district to confirm school assignments for this home.
A local agent can set up tours, give advice and negotiate with sellers.
A local lender can help you make sure your offer is ready when you are.
- Florida
- Volusia County
- Edgewater
- 32141
- 176 Jones Fish Camp Rd