
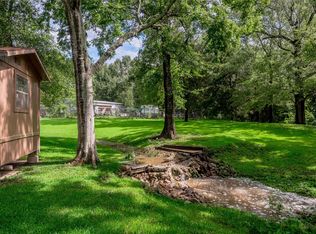
Dreaming of wide-open space & total freedom? Escape the city & embrace country living on 2.517 unrestricted acres w/Hwy 19 frontage, ideal for small hobby farm, home-based business, or just room to roam! This 3-bed, 2-bath, manufactured home (2012) is ideal for homesteading or investment. Bring the chickens, start a garden, or build your dream workshop—there’s room for it all. A metal shop on slab w/roll-up door, detached carport, private well, + new carpet, new exterior paint, & new back door. Fridge, stove, & dishwasher included. Existing home warranty xfers to buyer. A Verizon cell tower is on part of the land (seller does not own the lease), but there's plenty of usable space and great visibility for your business opportunity. No HOA, no restrictions! Whether you’re looking to live simply, work from home, or invest in rural acreage with potential, this property offers the flexibility you’ve been searching for. Bring your animals, your tools, your dreams. 360° VR tour available!
For sale
$189,900
176 Low Keels Rd, Trinity, TX 75862
3beds
1,568sqft
Manufactured Home
Built in 2012
2.52 Acres Lot
$180,100 Zestimate®
$121/sqft
$-- HOA
What's special
- 496 days
- 130
- 23
Zillow last checked:
Listing updated:
Listed by:
Celeste Slatter TREC #0642044 936-714-1710,
Pinnacle Realty Advisors
Source: HAR,MLS#: 92393471
Facts & features
Interior
Bedrooms & bathrooms
- Bedrooms: 3
- Bathrooms: 2
- Full bathrooms: 2
Rooms
- Room types: Utility Room
Primary bedroom
- Level: First
- Area: 156
- Dimensions: 13x12
Bedroom
- Level: First
- Area: 117
- Dimensions: 13x9
Bedroom
- Level: First
- Area: 120
- Dimensions: 12x10
Other
- Level: First
- Area: 28
- Dimensions: 7x4
Kitchen
- Level: First
- Area: 252
- Dimensions: 21x12
Living room
- Level: First
- Area: 306
- Dimensions: 18x17
Primary bath
- Level: First
- Area: 96
- Dimensions: 12x8
Utility room
- Level: First
- Area: 84
- Dimensions: 12x7
Heating
- Electric
Cooling
- Ceiling Fan(s), Electric
Appliances
- Included: Refrigerator, Electric Oven, Freestanding Oven, Electric Range, Free-Standing Range, Dishwasher
- Laundry: Electric Dryer Hookup, Washer Hookup
Features
- All Bedrooms Down, En-Suite Bath, Primary Bed - 1st Floor, Split Plan, Walk-In Closet(s)
- Flooring: Carpet, Vinyl
- Windows: Window Coverings
Interior area
- Total structure area: 1,568
- Total interior livable area: 1,568 sqft
Video & virtual tour
Property
Parking
- Total spaces: 2
- Parking features: Driveway, Detached Carport
- Carport spaces: 2
Features
- Stories: 1
- Patio & porch: Covered, Porch
- Exterior features: Side Yard
- Fencing: Partial
Lot
- Size: 2.52 Acres
- Features: Back Yard, Cleared, Corner Lot, 2 Up to 5 Acres
Details
- Additional structures: Shed(s), Workshop
- Additional parcels included: 50536
- Parcel number: 31158
Construction
Type & style
- Home type: MobileManufactured
- Architectural style: Traditional
- Property subtype: Manufactured Home
Materials
- Cement Siding
- Foundation: Block & Beam
- Roof: Composition
Condition
- New construction: No
- Year built: 2012
Utilities & green energy
- Sewer: Septic Tank
Community & HOA
Community
- Subdivision: None
Location
- Region: Trinity
Financial & listing details
- Price per square foot: $121/sqft
- Tax assessed value: $107,198
- Annual tax amount: $2,195
- Date on market: 6/16/2025
- Listing terms: Cash,Conventional,FHA,VA Loan
- Ownership: Full Ownership
- Road surface type: Dirt, Gravel
Estimated market value
$180,100
$171,000 - $189,000
Not available
Price history
| Date | Event | Price |
|---|---|---|
| 7/28/2026 | Listed for sale | $189,900$121/sqft |
Source:  HAR #92393471 Report a problem HAR #92393471 Report a problem | ||
| 7/16/2026 | Pending sale | $189,900$121/sqft |
Source: HAR #92393471 Report a problem | ||
| 5/31/2026 | Listed for sale | $189,900-5%$121/sqft |
Source: HAR #92393471 Report a problem | ||
| 12/2/2025 | Price change | $199,900-7%$127/sqft |
Source: HAR #92393471 Report a problem | ||
| 7/26/2025 | Price change | $214,900-4.5%$137/sqft |
Source: HAR #92393471 Report a problem | ||
| 5/29/2025 | Listed for sale | $225,000$143/sqft |
Source: HAR #92393471 Report a problem | ||
Public tax history
| Year | Property taxes | Tax assessment |
|---|---|---|
| 2026 | -- | $107,198 -5.5% |
| 2025 | $1,756 +10.4% | $113,452 +10.4% |
| 2024 | $1,590 +192.8% | $102,732 -4.8% |
| 2023 | $543 -72.8% | $107,932 -2.1% |
| 2022 | $1,996 +15.2% | $110,236 +20% |
| 2021 | $1,733 +76.1% | $91,863 +13.3% |
| 2020 | $984 +79.3% | $81,091 |
| 2018 | $549 | $81,091 |
| 2017 | -- | $81,091 |
| 2016 | -- | $81,091 |
| 2015 | -- | $81,091 +5.7% |
| 2014 | -- | $76,691 +4.7% |
| 2013 | -- | $73,218 |
Find assessor info on the county website
Monthly payment
Climate risks
Neighborhood: 75862
Nearby schools
Schools provided by the listing agent
- Elementary: Lansberry Elementary School
- Middle: Trinity Junior High School
- High: Trinity High School
Source: HAR. This data may not be complete. We recommend contacting the local school district to confirm school assignments for this home.

Similar homes
- $149,0003 bd2 ba1.2k sqft400 Marina Dr, Trinity, TX 75862For Sale
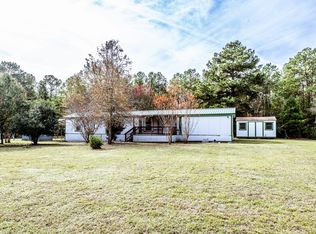 MLS ID #16603479, Jon Strong, RE/MAX Prime Properties. HAR
 - $--4 bd2 ba1.9k sqft136 Leon Evans St, Trinity, TX 75862Auction
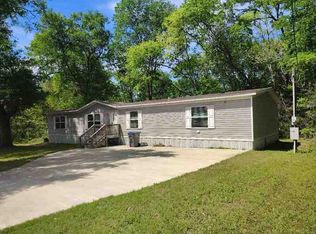 ServiceLink Auction
 - $217,1523 bd2 ba1.3k sqft162 Cove View Dr, Trinity, TX 75862For Sale
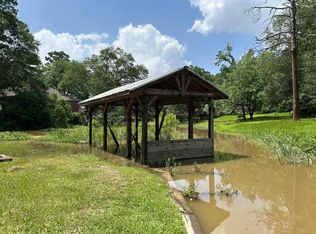 MLS ID #81078083, Dale Vinson, Pinnacle Realty Advisors. HAR
 - $199,0003 bd2 ba1.1k sqft405 Peacock Path, Trinity, TX 75862For Sale
 MLS ID #38740994, Mary Pendleton-Brown, Keller Williams Advantage Realty. HAR
