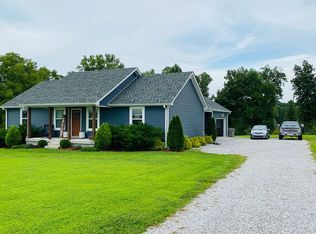
Auction Notice !!! Live On-Site & On-Line thru Hi-Bid: Saturday, Dec 5th., @ 12:00 PM: Wlhether you're looking for your next home, an investment property or a place to retire, this property deserves your Attention !!! Once In a Lifetime Opportunity to own this All Custom Cape Cod Home in the Heart of Middle Tn.This Custom Home features over 2019 Sq.Ft. w/ Cape Cod Design, Great Open Floor Plan, 3 large Bedrooms, 3 Full Bathrooms, situated on 6.04 Acres with a Large Established Pond/Lake, 4 Car Attached /Detached Garage, 36 x 40 Barn / large Bay Doors, Tack Room, Wash Bay, which could easily be set up with stalls to Run Horses All Day, another 32 x 40 Bldg. w/ Office & 2 Automatic Garage Doors, Ideal for Equipment & Rolling Stock, This Home is Situated all on a very Attractive 6.04 Acre Well Maintained Estate. The home amenities include Stainless Appliances, Granite Counters, Hardwoods, Large Covered Back Porch overlooking the Property and Pond!!! Formal Dining & Living Room Area, & Entry Foyer: 10% Buyers Premium will be added to Dertmine Purchase Price, 10% Down Day of Sale, 30 Day Closing !!! This Auction Property features comfortable living with plenty of outdoor space with all the amenities and benefits of the quiet Enjoyment of the Area. Private Acreage - Great for Entertaining !!! Opportunity to Buy does not get any Better than this !!!
Active
Price Unknown
176 Meadows Rd, Portland, TN 37148
3beds
2,019sqft
Single Family Residence, Residential
Built in 1998
6.04 Acres Lot
$-- Zestimate®
$--/sqft
$-- HOA
What's special
Tack roomWell maintained estateWash bayGreat open floor planCape cod designStainless appliancesGranite counters
- 4 days
- 189
- 23
Zillow last checked:
Listing updated:
Listed by:
J.K. Graves 615-537-1180,
Bluegrass Realty & Property Management, Inc,
Alison Stacey 615-613-6277,
Bluegrass Realty & Property Management, Inc
Source: RealTracs MLS as distributed by MLS GRID,MLS#: 3626280
Facts & features
Interior
Bedrooms & bathrooms
- Bedrooms: 3
- Bathrooms: 3
- Full bathrooms: 3
- Main level bedrooms: 3
Bedroom 1
- Features: Full Bath
- Level: Full Bath
- Area: 320 Square Feet
- Dimensions: 20x16
Bedroom 2
- Features: Extra Large Closet
- Level: Extra Large Closet
- Area: 143 Square Feet
- Dimensions: 13x11
Bedroom 3
- Features: Extra Large Closet
- Level: Extra Large Closet
- Area: 121 Square Feet
- Dimensions: 11x11
Primary bathroom
- Features: Double Vanity
- Level: Double Vanity
Dining room
- Features: Formal
- Level: Formal
- Area: 154 Square Feet
- Dimensions: 14x11
Kitchen
- Area: 252 Square Feet
- Dimensions: 21x12
Living room
- Features: Great Room
- Level: Great Room
- Area: 270 Square Feet
- Dimensions: 18x15
Other
- Features: Utility Room
- Level: Utility Room
- Area: 119 Square Feet
- Dimensions: 17x7
Heating
- Central
Cooling
- Central Air
Appliances
- Included: Stainless Steel Appliance(s)
- Laundry: Electric Dryer Hookup, Washer Hookup
Features
- Ceiling Fan(s), Entrance Foyer, Extra Closets, Open Floorplan, Walk-In Closet(s)
- Flooring: Wood
- Basement: Crawl Space
Interior area
- Total structure area: 2,019
- Total interior livable area: 2,019 sqft
- Finished area above ground: 2,019
Property
Parking
- Total spaces: 4
- Parking features: Garage Door Opener, Attached/Detached, Driveway, Gravel
- Garage spaces: 4
- Has uncovered spaces: Yes
Features
- Levels: One
- Stories: 1
- Patio & porch: Deck, Covered
Lot
- Size: 6.04 Acres
Details
- Additional structures: Barn(s), Stable(s), Storage
- Parcel number: 021 01903 000
- Special conditions: Auction
Construction
Type & style
- Home type: SingleFamily
- Architectural style: Cape Cod
- Property subtype: Single Family Residence, Residential
Materials
- Vinyl Siding
Condition
- New construction: No
- Year built: 1998
Utilities & green energy
- Sewer: Septic Tank
- Water: Public
- Utilities for property: Water Available
Community & HOA
Community
- Subdivision: None
HOA
- Has HOA: No
Location
- Region: Portland
Financial & listing details
- Tax assessed value: $505,500
- Annual tax amount: $1,796
- Date on market: 10/23/2026
Estimated market value
Not available
Estimated sales range
Not available
Not available
Public tax history
| Year | Property taxes | Tax assessment |
|---|---|---|
| 2025 | $1,796 | $126,375 |
| 2024 | $1,796 +4% | $126,375 +64.9% |
| 2023 | $1,726 -0.5% | $76,650 -75% |
| 2022 | $1,734 +0% | $306,600 |
| 2021 | $1,734 | $306,600 |
| 2020 | $1,734 | $306,600 |
| 2019 | $1,734 +23.8% | $306,600 +36.8% |
| 2018 | $1,401 | $224,100 |
| 2017 | -- | -- |
| 2016 | -- | -- |
| 2015 | -- | -- |
| 2014 | -- | -- |
| 2011 | $1,730 +32.2% | $64,765 |
| 2010 | $1,309 | $64,765 |
| 2009 | $1,309 | $64,765 |
| 2008 | -- | $64,765 +15.2% |
| 2007 | $1,281 | $56,205 |
| 2006 | $1,281 -1.7% | $56,205 +11.6% |
| 2005 | $1,304 | $50,352 |
| 2004 | $1,304 +16.5% | $50,352 +16.5% |
| 2002 | $1,119 | $43,208 +11.2% |
| 2001 | -- | $38,863 -75% |
| 2000 | -- | $155,451 |
Find assessor info on the county website
Climate risks
Neighborhood: 37148
Nearby schools
Schools provided by the listing agent
- Elementary: Watt Hardison Elementary
- Middle: Portland East Middle School
- High: Portland High School
Source: RealTracs MLS as distributed by MLS GRID. This data may not be complete. We recommend contacting the local school district to confirm school assignments for this home.