🏠Large Luxury Townhomes in Huntwell West – The St. Paul Model Immediate Delivery Dream Home! 🏠 Welcome to The St. Paul – a beautifully designed townhome offering 1,989 sq. ft. of stylish living space in the highly desirable Huntwell West community. This thoughtfully crafted home features: 3 spacious bedrooms 2 full bathrooms and 2 half baths 10 x 16 Deck A generous 1-car garage🚗 A large backyard – perfect for relaxing or entertaining 🍔🥩 Main Level Highlights: Open-concept layout with a seamless flow from the family room to the modern kitchen Kitchen island, pantry, and breakfast nook – ideal for casual dining or hosting guests🎉 Upper Level Includes: A luxurious primary suite with a walk-in closet and private en-suite bath Two additional bedrooms, a full bath, and a convenient laundry area Finished Basement: Gain extra flexibility with a finished basement that offers a rec room and half bathroom – perfect for guests, home office, or recreation space. Please Note: Photos shown are of a similar home. 📍 Model Home Location: 54 Sumter Ave, Ranson, WV 📞 Contact: Schedule a tour or speak with our Neighborhood Sales Representative for more details. Visit us today and explore luxury townhome living at its finest!
Sold for $329,990
Zillow last checked:
Listing updated:
Bought with:
Sadie Marino, WVS210301616
Keller Williams Realty Advantage
Source: Bright MLS,MLS#: WVJF2019772
Price history
| Date | Event | Price |
|---|---|---|
| 12/1/2025 | Sold | $329,990-2.9%$166/sqft |
Source:  Bright MLS #WVJF2019772 Report a problem Bright MLS #WVJF2019772 Report a problem | ||
| 10/4/2025 | Pending sale | $339,990$171/sqft |
Source: Bright MLS #WVJF2019772 Report a problem | ||
| 8/28/2025 | Listed for sale | $339,990-2.7%$171/sqft |
Source:  Maronda Homes Report a problem Maronda Homes Report a problem | ||
| 6/14/2025 | Listing removed | $349,515$176/sqft |
Source: Maronda Homes Report a problem | ||
| 6/12/2025 | Price change | $349,515-0.1%$176/sqft |
Source: Maronda Homes Report a problem | ||
| 5/23/2025 | Price change | $349,990-1.1%$176/sqft |
Source: Maronda Homes Report a problem | ||
| 5/1/2025 | Listed for sale | $354,015$178/sqft |
Source: Maronda Homes Report a problem | ||
Nearby homes
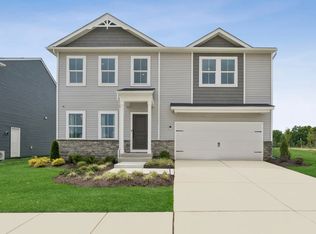
- from $432,9905 bd3 ba2.4k sqftWater Lily Plan, Aspire at Huntwell West, Ranson, WV 25438New Construction
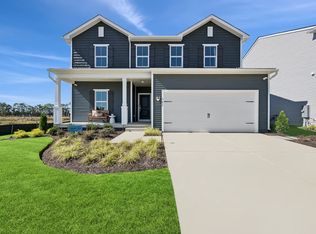
- from $432,9904 bd3 ba2.2k sqftSweet Pea Plan, Aspire at Huntwell West, Ranson, WV 25438New Construction
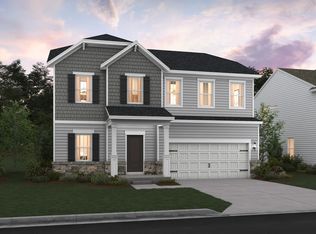
- from $422,9904 bd3 ba2k sqftOleander Plan, Aspire at Huntwell West, Ranson, WV 25438New Construction
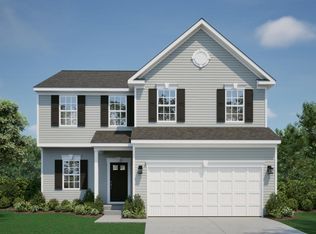
- from $414,9903 bd3 ba2.5k sqftRockford Plan, Huntwell West Single Family, Ranson, WV 25438New Construction
Get a cash offer in 3 minutes
Find out how much your home could sell for in as little as 3 minutes with a no-obligation cash offer.
Estimated market value
$330,600
