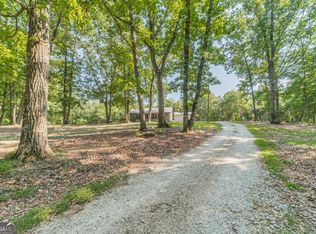
Escape to the peace and privacy of country living, perfectly situated on 6 beautiful acres! Combining rustic charm with upgraded comforts, this property offers the ideal blend of privacy, functionality, and space. Step inside to discover a spacious open-concept floor plan featuring a large open kitchen with an abundance of natural light. The generous primary suite provides a private retreat with en-suite bath and walk-in closet. There is an additional bedroom with attached full bath. The home offers an additional room would be perfect for an in home office and large walk in laundry room with sink. There is an additional full loft space on the property with a kitchen, bedroom and full bath. There is so much potential here on 6 full acres. This property offers so much privacy, space and escape all the while being 11 miles from I-85 and all the shops and conveniency offered there. Property is being sold as is.
Pending
Price cut: $10K (7/24)
$295,000
176 Murray Rd, Homer, GA 30547
3beds
2,145sqft
Single Family Residence
Built in 1999
6.05 Acres Lot
$280,300 Zestimate®
$138/sqft
$-- HOA
What's special
Spacious open-concept floor planEn-suite bathWalk-in closet
- 78 days
- 1,775
- 148
Likely to sell faster than
Zillow last checked:
Listing updated:
Listed by:
Stephanie Pendleton 706-424-5055,
Dwell Real Estate
Source: GAMLS,MLS#: 10789464
Facts & features
Interior
Bedrooms & bathrooms
- Bedrooms: 3
- Bathrooms: 4
- Full bathrooms: 3
- 1/2 bathrooms: 1
- Main level bathrooms: 2
- Main level bedrooms: 2
Rooms
- Room types: Den, Exercise Room, Family Room, Laundry, Office
Kitchen
- Features: Kitchen Island
Heating
- Central, Electric
Cooling
- Central Air, Electric
Appliances
- Included: Dishwasher, Microwave, Oven/Range (Combo), Refrigerator
- Laundry: Other
Features
- Master On Main Level, Walk-In Closet(s)
- Flooring: Laminate, Tile
- Basement: None
- Has fireplace: No
Interior area
- Total structure area: 2,145
- Total interior livable area: 2,145 sqft
- Finished area above ground: 2,145
- Finished area below ground: 0
Property
Parking
- Parking features: Carport, Storage
- Has carport: Yes
Features
- Levels: One
- Stories: 1
- Patio & porch: Deck
Lot
- Size: 6.05 Acres
- Features: Level, Pasture, Private, Sloped
Details
- Parcel number: B60 009A
- Special conditions: As Is
Construction
Type & style
- Home type: SingleFamily
- Architectural style: Other
- Property subtype: Single Family Residence
Materials
- Other
- Roof: Metal
Condition
- Fixer
- New construction: No
- Year built: 1999
Utilities & green energy
- Sewer: Septic Tank
- Water: Private, Well
- Utilities for property: Cable Available, Electricity Available
Community & HOA
Community
- Features: None
- Subdivision: Homer
HOA
- Has HOA: No
- Services included: None
Location
- Region: Homer
Financial & listing details
- Price per square foot: $138/sqft
- Tax assessed value: $317,993
- Annual tax amount: $2,274
- Date on market: 6/19/2026
- Cumulative days on market: 54 days
- Listing agreement: Exclusive Right To Sell
- Listing terms: 1031 Exchange,Cash,Conventional
- Electric utility on property: Yes
Estimated market value
$280,300
$266,000 - $294,000
$2,480/mo
Price history
| Date | Event | Price |
|---|---|---|
| 8/22/2026 | Pending sale | $295,000$138/sqft |
Source: | ||
| 8/7/2026 | Contingent | $295,000$138/sqft |
Source: | ||
| 7/24/2026 | Price change | $295,000-3.3%$138/sqft |
Source: | ||
| 6/19/2026 | Listed for sale | $305,000$142/sqft |
Source: | ||
Public tax history
| Year | Property taxes | Tax assessment |
|---|---|---|
| 2025 | $2,274 -2.7% | $127,197 +5.5% |
| 2024 | $2,337 +20.6% | $120,608 +24% |
| 2023 | $1,938 +18% | $97,227 +21.2% |
| 2022 | $1,643 +5.7% | $80,206 +12% |
| 2021 | $1,555 +3.7% | $71,616 +6.7% |
| 2020 | $1,500 -1.6% | $67,110 |
| 2019 | $1,525 +3.2% | $67,110 +7.4% |
| 2018 | $1,478 +16.4% | $62,475 +23.7% |
| 2017 | $1,270 | $50,521 |
Find assessor info on the county website
Monthly payment
Est. payment
Payment breakdown
Explore the cost of this home by adjusting the details. Changes won't be saved.Climate risks
Neighborhood: 30547
Nearby schools
Schools provided by the listing agent
- Elementary: Banks
- Middle: Banks
- High: Banks
Source: GAMLS. This data may not be complete. We recommend contacting the local school district to confirm school assignments for this home.