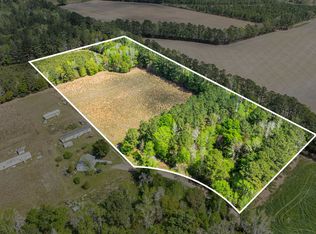
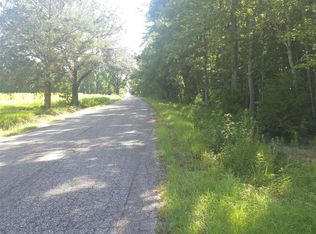
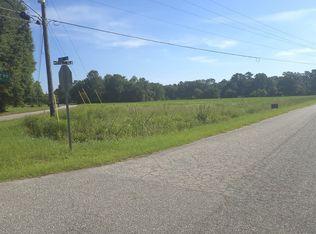

Welcome to 176 Old Flowers Rd in Johnsonville, SC, where country living and room to spread out come together on approximately 4.1 acres. This 2021 double-wide offers 3 bedrooms and 2 baths and is ready for repairs and updates to make it your own. The acreage provides plenty of possibilities—create a large garden, add outdoor living or recreation areas, enjoy space for hobbies, or simply take advantage of the extra elbow room and privacy that a larger homesite can offer. Whether you envision a peaceful country retreat or just want land with room to grow and pursue your plans, this property offers a great opportunity to bring your ideas to life.
Pending
$145,500
176 Old Flowers Rd., Johnsonville, SC 29555
3beds
1,484sqft
Manufactured Home, Single Family Residence
Built in 2021
4.1 Acres Lot
$-- Zestimate®
$98/sqft
$-- HOA
What's special
- 38 days
- 696
- 57
Zillow last checked:
Listing updated:
Listed by:
Beth M Ross Cell:843-333-6113,
Carolina Pines Realty,
Christina Merritt 843-267-1201,
Carolina Pines Realty
Source: CCAR,MLS#: 2620612 Originating MLS: Coastal Carolinas Association of Realtors
Originating MLS: Coastal Carolinas Association of RealtorsFacts & features
Interior
Bedrooms & bathrooms
- Bedrooms: 3
- Bathrooms: 2
- Full bathrooms: 2
Rooms
- Room types: Bathroom, Utility Room
Primary bedroom
- Features: Linen Closet, Main Level Primary
- Level: First
Primary bathroom
- Features: Separate Shower
Dining room
- Features: Family/Dining Room
Family room
- Features: Paneling/Wainscoting
Kitchen
- Features: Dishwasher, Kitchen Exhaust Fan, Kitchen Island, Pantry
Living room
- Features: Ceiling Fan(s)
Other
- Features: Bedroom on Main Level, Utility Room
Appliances
- Included: Dishwasher, Range, Range Hood
- Laundry: Washer Hookup
Features
- Linen Closet, Main Level Primary, Split Bedrooms, Separate Shower, Bedroom on Main Level, Kitchen Island
- Flooring: Carpet, Laminate
- Basement: Crawl Space
Interior area
- Total structure area: 1,564
- Total interior livable area: 1,484 sqft
Video & virtual tour
Property
Parking
- Total spaces: 4
- Parking features: Driveway
- Has uncovered spaces: Yes
Features
- Levels: One
- Stories: 1
- Exterior features: Fence
Lot
- Size: 4.1 Acres
- Features: Rectangular, Rectangular Lot
Details
- Additional parcels included: ,
- Parcel number: 45477058
- Zoning: Res
- Special conditions: Real Estate Owned
Construction
Type & style
- Home type: MobileManufactured
- Architectural style: Mobile Home
- Property subtype: Manufactured Home, Single Family Residence
Materials
- Vinyl Siding
- Foundation: Brick/Mortar, Crawlspace
Condition
- Resale
- Year built: 2021
Utilities & green energy
- Sewer: Septic Tank
- Water: Public
- Utilities for property: Electricity Available, Septic Available, Water Available
Community & HOA
Community
- Security: Smoke Detector(s)
- Subdivision: Not within a Subdivision
HOA
- Has HOA: No
Location
- Region: Johnsonville
Financial & listing details
- Price per square foot: $98/sqft
- Tax assessed value: $123,672
- Annual tax amount: $1,071
- Date on market: 8/20/2026
- Listing terms: Cash,Conventional,FHA
- Electric utility on property: Yes
- Body type: Double Wide
Foreclosure details
Estimated market value
Not available
Estimated sales range
Not available
Not available
Price history
| Date | Event | Price |
|---|---|---|
| 1/1/2026 | Listing removed | $199,000$134/sqft |
Source:  CCAR #2514883 Report a problem CCAR #2514883 Report a problem | ||
| 9/18/2025 | Price change | $199,000-5.2%$134/sqft |
Source: CCAR #2514883 Report a problem | ||
| 7/17/2025 | Price change | $210,000-2.3%$142/sqft |
Source: CCAR #2514883 Report a problem | ||
| 6/30/2025 | Price change | $215,000-4.4%$145/sqft |
Source: CCAR #2514883 Report a problem | ||
| 6/16/2025 | Listed for sale | $225,000$152/sqft |
Source: CCAR #2514883 Report a problem | ||
Public tax history
| Year | Property taxes | Tax assessment |
|---|---|---|
| 2024 | $1,071 -62.1% | $4,950 -33.3% |
| 2023 | $2,825 +16875.7% | $7,420 +14740% |
| 2022 | $17 | $50 |
Find assessor info on the county website
Monthly payment
Climate risks
Neighborhood: 29555
Nearby schools
Schools provided by the listing agent
- Elementary: Hemingway Elementary School
- Middle: Hemingway Middle School
- High: Hemingway High School
Source: CCAR. This data may not be complete. We recommend contacting the local school district to confirm school assignments for this home.
Similar homes
- $159,9993 bd2 ba1.2k sqft3940 McArtor Ln, Johnsonville, SC 29555For Sale By Owner
- $210,0003 bd2 ba1.7k sqft10407 County Line Rd., Hemingway, SC 29554For Sale

 MLS ID #2614970, Doug Joy, RE/MAX Executive. CCAR
 - $215,0003 bd2 ba1.8k sqft10409 County Line Rd., Hemingway, SC 29554For Sale
 MLS ID #2616359, Doug Joy, RE/MAX Executive. CCAR
 - $180,0004 bd2 ba2k sqft2894 Timrod Rd., Conway, SC 29527For Sale
 MLS ID #2621377, Blake Sloan, Sloan Realty Group. CCAR
 - $179,0003 bd1 ba1.1k sqft17 Ard Circle, Hemingway, SC 29554For SaleMLS ID #2625593, Doug Joy, RE/MAX Executive. CCAR
- $174,0003 bd2 ba1.3k sqft545 Hickory Ave., Johnsonville, SC 29555For SaleMLS ID #2615709, Doug Joy, RE/MAX Executive. CCAR
- $174,9003 bd1 ba1k sqft1057 Cohen Dr., Hemingway, SC 29554For SaleMLS ID #2621952, Marsha K Bailey-Woodard, EXP Realty, LLC. CCAR
- $190,0003 bd2 ba1.8k sqft101 Morris Circle, Hemingway, SC 29554For SaleMLS ID #2608651, Tracy W McCants, Tidewater Properties. CCAR
- $119,0002 bd1 ba780 sqft329 Bauer Trail, Hemingway, SC 29554For SaleMLS ID #2619301, Loretta P Smith, Ace Realty, LLC. CCAR
- $215,3503 bd2 ba1.4k sqft820 S Midway Hwy., Johnsonville, SC 29555New ConstructionMLS ID #2615742, Gracen Cagle, The Litchfield Company Real Estate. CCAR
- $169,0002 bd1 ba1k sqft404 E Andrews St., Hemingway, SC 29554For SaleMLS ID #2529251, Doug Joy, RE/MAX Executive. CCAR
- $149,9993 bd1 ba1.7k sqft226 W Highway 378, Gresham, SC 29546For Sale
 MLS ID #2600672, Bryan Rogers, Lpt Realty, Llc.. Pee Dee Realtor Association
 - $199,9003 bd2 ba1.7k sqft1364 Tidway Circle, Conway, SC 29527For SaleMLS ID #2613681, Dani Diaz, Century 21 The Harrelson Group. CCAR
- $165,0001 bd1 ba1.1k sqft7060 Horseshoe Circle, Conway, SC 29527For SaleMLS ID #2619338, Sarah E Dahlstrom, CB Sea Coast Advantage CF. CCAR
- $122,2503 bd2 ba1.2k sqft2810 Gobblers Run, Conway, SC 29527For SaleMLS ID #2604367, Brittany Foy Associates, Foy Realty. CCAR
- $85,0003 bd2 ba1k sqft7077 Pleasant Hill Dr., Hemingway, SC 29554For SaleMLS ID #2604019, 1st Class Advantage Team, 1st Class Real Estate-Advantag. CCAR
- $189,9993 bd2 ba1.7k sqft1229 Francis Marion Dr., Georgetown, SC 29440New ConstructionMLS ID #2528485, Patrick P Moore, Brown & Moore. CCAR
- $210,0003 bd1 ba1.5k sqft2983 Cannon Lake Rd., Gresham, SC 29546For SaleMLS ID #2612537, Martin Johnson, Diamond Shores Realty. CCAR
- $80,0002 bd1 ba988 sqft96 Cody Ln, Georgetown, SC 29440For SaleMLS ID #2619281, Steven T Koleno, Beycome Brokerage Realty LLC. CCAR
