Step into timeless mid-century charm with this beautifully preserved and lovingly maintained brick ranch. Each time you pull into your oversized driveway, you will appreciate the well built hardscaping which add curb appeal and yard space. Enjoy the convenience of the oversized garage and bring your rocking chair for mornings and evenings on the front porch. The original character includes gleaming hardwood, a large eat in kitchen and plenty of room for entertaining. Slip away into the roomy bedrooms providing plenty of space and comfy carpeting protecting the hardwood underneath. Situated just minutes from William Paterson College, shopping and mass transportation adds hours to each day to enjoy your own home, yard and life. Don't miss this value packed gem at a value packed price!
Under contract
Price cut: $35K (7/31)
$465,000
176 Pompton Rd, Haledon Boro, NJ 07508
3beds
--sqft
Single Family Residence
Built in 1951
7,840 Square Feet Lot
$-- Zestimate®
$--/sqft
$-- HOA
What's special
- 77 days
- 169
- 0
Likely to sell faster than
Zillow last checked:
Listing updated:
Listed by:
Donna Castelonia 973-696-0077,
Keller Williams Prosperity Realty
Source: GSMLS,MLS#: 4040440
Facts & features
Interior
Bedrooms & bathrooms
- Bedrooms: 3
- Bathrooms: 2
- Full bathrooms: 1
- 1/2 bathrooms: 1
Bedroom 1
- Level: First
Bedroom 2
- Level: First
Bedroom 3
- Level: First
Primary bathroom
- Features: Tub Shower
Dining room
- Features: Living/Dining Combo
- Level: First
Kitchen
- Features: Eat-in Kitchen
- Level: First
Living room
- Level: First
Basement
- Features: GarEnter, Laundry, Storage, Walkout
Heating
- 1 Unit, Forced Air, Natural Gas
Cooling
- 1 Unit, Central Air
Appliances
- Included: Gas Cooktop, Dryer, Refrigerator, Wall Oven(s) - Gas, Washer
Features
- Bathroom
- Flooring: Carpet, Tile, Vinyl-Linoleum, Wood
- Basement: Yes,Full,Unfinished,Walk-Out Access
- Has fireplace: No
Property
Parking
- Total spaces: 4
- Parking features: 2 Car Width, Asphalt, Built-In Garage, Garage Door Opener, Garage
- Attached garage spaces: 1
- Uncovered spaces: 4
Features
- Patio & porch: Patio
Lot
- Size: 7,840 Square Feet
- Dimensions: .181 AC
Details
- Parcel number: 2503000620000000110000
Construction
Type & style
- Home type: SingleFamily
- Architectural style: Ranch
- Property subtype: Single Family Residence
Materials
- Brick
- Roof: Asphalt Shingle
Condition
- Year built: 1951
Utilities & green energy
- Gas: Gas-Natural
- Sewer: Public Sewer, Sewer Charge Extra
- Water: Public, Water Charge Extra
- Utilities for property: Electricity Connected, Natural Gas Connected, Garbage Included
Community & HOA
Community
- Subdivision: Wayne Border
Location
- Region: Haledon
Financial & listing details
- Tax assessed value: $187,600
- Annual tax amount: $10,182
- Date on market: 7/17/2026
- Ownership type: Fee Simple
- Electric utility on property: Yes
Estimated market value
Not available
Estimated sales range
Not available
Not available
Price history
| Date | Event | Price |
|---|---|---|
| 8/12/2026 | Pending sale | $465,000 |
Source:  GSMLS #4040440 Report a problem GSMLS #4040440 Report a problem | ||
| 7/31/2026 | Price change | $465,000-7% |
Source:  NJMLS #26025793 Report a problem NJMLS #26025793 Report a problem | ||
| 7/14/2026 | Listed for sale | $500,000 |
Source: NJMLS #26025793 Report a problem | ||
Public tax history
| Year | Property taxes | Tax assessment |
|---|---|---|
| 2025 | $9,905 +1.7% | $187,600 |
| 2024 | $9,742 | $187,600 |
| 2023 | $9,742 +3% | $187,600 |
| 2022 | $9,455 +2.8% | $187,600 |
| 2021 | $9,200 +3% | $187,600 |
| 2020 | $8,935 +3.1% | $187,600 |
| 2019 | $8,667 +2.6% | $187,600 |
| 2018 | $8,451 +3.3% | $187,600 |
| 2017 | $8,179 +1.3% | $187,600 |
| 2016 | $8,074 +5.5% | $187,600 |
| 2015 | $7,652 -25% | $187,600 |
| 2014 | $10,198 +3% | $187,600 +17.3% |
| 2013 | $9,904 +2.5% | $160,000 |
| 2012 | $9,666 +4.9% | $160,000 |
| 2011 | $9,213 +5.1% | $160,000 |
| 2010 | $8,765 | $160,000 |
| 2009 | -- | $160,000 |
| 2008 | -- | $160,000 |
| 2007 | -- | $160,000 |
| 2006 | -- | $160,000 |
| 2005 | -- | $160,000 |
| 2004 | $6,048 | $160,000 |
| 2003 | -- | $160,000 |
| 2002 | -- | $160,000 |
| 2001 | -- | $160,000 |
Find assessor info on the county website
Monthly payment
Est. payment
Payment breakdown
Explore the cost of this home by adjusting the details. Changes won't be saved.Climate risks
Neighborhood: 07508
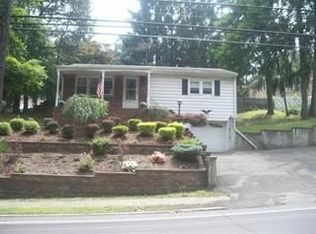
Similar homes
- $549,0003 bd2 ba-- sqft51 N 17Th St, Prospect Park Boro, NJ 07508For Sale
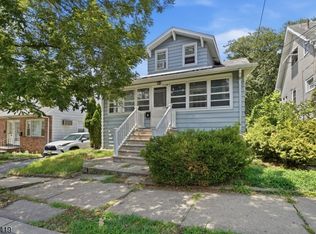 MLS ID #4043899, Mackenson Bonnet, Weichert Realtors. GSMLS
 - $450,0004 bd2 ba-- sqft385 E 41St St, Paterson City, NJ 07504For Sale
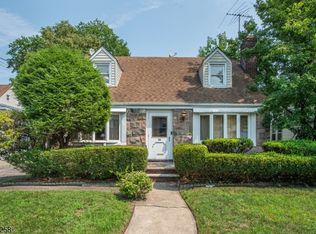 MLS ID #4048146, Nazir Huntington, Keller Williams Prosperity Realty. GSMLS
 - $450,0002 bd1 ba-- sqft4 Salem Road, Paterson, NJ 07502For Sale
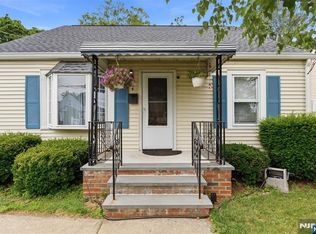
 MLS ID #26023569, Angel Padilla, United Real Estate. NJMLS
 - $529,9004 bd2 ba-- sqft62 Front St, Paterson City, NJ 07522For Sale
 MLS ID #4039724, Emeline Betances, Keller Williams City Views Realty. GSMLS
