Skip main navigation
For sale
  • Price cut: $20K (5/22)
    $649,000

    176 Rivers Edge Ln, Benton, TN 37307

    3beds
    2,495sqft
    : 
    Single Family Residence
    Built in 2008
    0.91 Acres Lot
    $626,800 Zestimate®
    $260/sqft
    $-- HOA

    What's special

    Majestic mountain viewsPrivate officeFront covered porchRiver front backyardHis and her closetsQuartz kitchen countertopsSecond master suite
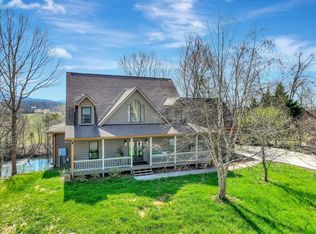
    RIVER FRONT!! MOTIVATED SELLER!! Enjoy this beautiful log home with majestic mountain views on the Ocoee River in gorgeous Polk County! Just minutes away from a lake front beach and marina, white water rafting, hiking, and biking trails! Go kayaking, fishing or tubing from your river front backyard! This log home comes with hardwood floors throughout, quartz kitchen countertops, and features a 16 foot ceiling in the spacious great room that makes you feel you're living the dream at the foot of the mountains. The home features a large master suite on the main floor with private office and extra large walk in closet. Master bath has a large soaking tub and a stand alone shower. A second bedroom, full bath, and the laundry room can also be found on the main floor. The second floor houses a spacious third bedroom that doubles as a second master suite and features his and her closets, a wet bar, and full bath. The second floor also features a 10x12 loft that can double as a 4th sleeping area and overlooks the 16 foot vaulted ceiling that crowns the great room on the main floor. A large sunroom with large windows overlooking the river, or second living area, can be found just off the great room that offers panoramic views of the river and mountains. The home comes a workshop at the ground level just off the backyard. Enjoy summer nights and crisp fall mornings out on the extra large deck that overlooks the Ocoee River. Have your morning coffee or sweet tea on the front covered porch. The subdivision has a community boat ramp as well as a designated neighborhood riverside hiking trail. Come check out this beautiful catch on the river, and we are talking about the home - in addition to the fish in the river!
    123 days
    |
    768
    |
    32
    |

    Zillow last checked:

    Listing updated:

    Listed by:

    Angel Clark 423-505-4835,

    Bender Realty 423-472-2173

    Source: Greater Chattanooga Realtors,MLS#: 1527142

    Tour with a local agent

      Facts & features

      Interior

      Bedrooms & bathrooms
      • Bedrooms: 3
      • Bathrooms: 3
      • Full bathrooms: 3
      Primary bedroom
      • Level: First
      Primary bedroom
      • Level: Second
      Bedroom
      • Level: First
      Primary bathroom
      • Level: First
      Primary bathroom
      • Level: Second
      Bathroom
      • Level: First
      Other
      • Level: First
      Dining room
      • Level: First
      Great room
      • Level: First
      Kitchen
      • Level: First
      Laundry
      • Level: First
      Loft
      • Level: Second
      Office
      • Level: Second
      Sunroom
      • Level: First
      Workshop
      • Level: Basement
      Heating
      • Central, Electric
      Cooling
      • Central Air, Electric
      Appliances
      • Included: Bar Fridge, Dishwasher, Electric Range, Microwave
      • Laundry: Electric Dryer Hookup, Inside, Laundry Room, Main Level, Washer Hookup
      Features
      • Breakfast Bar, Built-in Features, Cathedral Ceiling(s), Ceiling Fan(s), Crown Molding, Eat-in Kitchen, Granite Counters, High Ceilings, His and Hers Closets, Kitchen Island, Open Floorplan, Pantry, Primary Downstairs, Soaking Tub, Storage, Stone Counters, Vaulted Ceiling(s), Wet Bar, Walk-In Closet(s), Separate Shower, Sitting Area, Breakfast Room, Plumbed, Split Bedrooms
      • Flooring: Hardwood
      • Windows: Insulated Windows, Screens, Wood Frames, Window Treatments
      • Basement: Partial,Cellar
      • Number of fireplaces: 1
      • Fireplace features: Propane
      Interior area
      • Total structure area: 2,495
      • Total interior livable area: 2,495 sqft
      • Finished area above ground: 2,494
      Video & virtual tour

      Property

      Parking
      • Parking features: Concrete, Driveway, Kitchen Level
      Features
      • Levels: Two
      • Stories: 2
      • Patio & porch: Covered, Deck, Front Porch, Glass Enclosed, Patio, Porch, Rear Porch, Side Porch, Wrap Around, Porch - Covered
      • Exterior features: Boat Slip, Dock, Storage
      • Pool features: None
      • Spa features: None
      • Fencing: None
      • Has view: Yes
      • View description: Creek/Stream, Garden, Mountain(s), River, Trees/Woods, Water
      • Has water view: Yes
      • Water view: Creek/Stream,River,Water
      • Waterfront features: River Access, River Front
      Lot
      • Size: 0.91 Acres
      • Dimensions: 125 x 128 x 351 x 337
      • Features: Back Yard, Cleared, Few Trees, Front Yard, Gentle Sloping, Landscaped, Level, Many Trees, Views, Waterfront
      Details
      • Additional structures: Pergola, Storage, Workshop
      • Parcel number: 044m A 018.00
      • Special conditions: Standard
      • Other equipment: None

      Construction

      Type & style
      • Home type: SingleFamily
      • Architectural style: Cabin
      • Property subtype: Single Family Residence
      Materials
      • Log
      • Foundation: Block
      • Roof: Metal
      Condition
      • Updated/Remodeled
      • New construction: No
      • Year built: 2008

      Utilities & green energy

      • Sewer: Septic Tank
      • Water: Public
      • Utilities for property: Cable Available, Electricity Available, Electricity Connected, Natural Gas Not Available, Phone Available, Propane, Water Available, Water Connected

      Community & HOA

      Community
      • Features: Dock, Fishing
      • Security: Smoke Detector(s)
      • Subdivision: Ocoee Rivers Edge
      HOA
      • Has HOA: No
      Location
      • Region: Benton

      Financial & listing details

      • Price per square foot: $260/sqft
      • Tax assessed value: $467,000
      • Annual tax amount: $1,972
      • Date on market: 1/22/2026
      • Listing terms: Cash,Conventional,VA Loan
      • Road surface type: Paved
      Get pre-qualifiedBe ready to make an offer.
      Connect with an agentGet info on this home, tour, and more.
      Calculate monthly paymentSee if you can afford this home.

        Estimated market value

        $626,800

        $595,000 - $658,000

        $2,464/mo

        Price history

        DateEventPrice
        5/22/2026Price change$649,000-3%$260/sqft
        Source: RCAR #20260369 Report a problem
        5/14/2026Price change$669,000-0.6%$268/sqft
        Source: RCAR #20260369 Report a problem
        4/10/2026Price change$673,000-0.1%$270/sqft
        Source: Greater Chattanooga Realtors #1527142 Report a problem
        4/2/2026Price change$674,000-0.1%$270/sqft
        Source: RCAR #20260369 Report a problem
        1/22/2026Listed for sale$675,000+3.9%$271/sqft
        Source: RCAR #20260369 Report a problem
        1/22/2026Listing removed--
        Source: Owner Report a problem
        11/8/2025Listed for sale$649,900+54.7%$260/sqft
        Source: Owner Report a problem
        7/30/2021Sold$420,000+1.2%$168/sqft
        Source: RealTracs MLS as distributed by MLS GRID #2479975 Report a problem
        7/19/2021Pending sale$415,000$166/sqft
        Source: RCAR #20213902 Report a problem
        7/5/2021Contingent$415,000$166/sqft
        Source: RCAR #20213902 Report a problem
        7/3/2021Listed for sale$415,000+388.2%$166/sqft
        Source: RCAR #20213902 Report a problem
        12/29/2006Sold$85,000+890.7%$34/sqft
        Source: Public Record Report a problem
        2/21/1996Sold$8,580$3/sqft
        Source: Public Record Report a problem

        Public tax history

        YearProperty taxesTax assessment
        2025$1,972 $116,750
        2024$1,972 $116,750
        2023$1,972 +15.9%$116,750 +72.3%
        2022$1,702 $67,750
        2021$1,702 $67,750
        2020$1,702 $67,750
        2019$1,702 $67,750
        2018$1,702 0%$67,750 +7.4%
        2017$1,702 +12.3%$63,100
        2016$1,516 $63,100
        2015$1,516 +0%$63,100 +0%
        2014$1,516 -1.4%$63,091 -1.4%
        2013$1,537 $63,989
        2012-- $63,989 -2.8%
        2011$1,435 $65,823
        2010$1,435 $65,823
        2009$1,435 -1.7%$65,823 -1.7%
        2008$1,460 $66,959 +215.1%
        2007-- $21,250 +96.2%
        2006$313 +20.4%$10,832
        2005$260 $10,832

        Find assessor info on the county website

        Monthly payment

        Est. payment

          Payment breakdown

          Explore the cost of this home by adjusting the details. Changes won't be saved.
          All calculations are estimates and provided by Zillow, Inc. for informational purposes only. Actual amounts may vary.
          HOA fees may include property taxes on listings classified as Co-Ops. Contact the listing agent and/or owner for fee details.
          Mortgage interest rates are dependent on a number of factors, including credit score, down payment, and repayment length. Interest rate data provided by Zillow Group Marketplace, Inc. as of 1/1/1970 from various mortgage lenders with which we have lead or other similar arrangements; the Estimated Payment is an average of those rates.
          See how much you could borrow to make a competitive offer.

          Climate risks

          Neighborhood: 37307

          Getting around

          1 / 100
          Car-Dependent
          24 / 100
          Somewhat Bikeable

          Nearby schools

          GreatSchools rating
          Schools provided by the listing agent
          • Elementary: Benton Elementary
          • Middle: Chilhowee Middle
          • High: Polk County High School

          Source: Greater Chattanooga Realtors. This data may not be complete. We recommend contacting the local school district to confirm school assignments for this home.

          A local agent can set up tours, give advice and negotiate with sellers.

          A local lender can help you make sure your offer is ready when you are.

          Browse local experts

          Similar homes

          Skip to the end of the carouselSkip to the beginning of the carousel