Under Construction with time to make selections! Welcome to the Augusta floor plan by Furr Construction, beautifully situated on a spacious 0.78-acre lot. This thoughtfully designed ranch home offers the perfect combination of comfort, style, and functionality with 3 bedrooms, 2 bathrooms, and a 2-car garage.
Step inside to an open-concept layout where the spacious living room flows seamlessly into the kitchen, creating an ideal space for everyday living and entertaining. The kitchen is appointed with granite countertops throughout, abundant cabinetry, and a large center island overlooking the main living area.
The split-bedroom design provides added privacy, with the primary suite tucked away on one side of the home. The owner's retreat features a spacious walk-in closet and an ensuite bath complete with dual vanities, a standalone shower, and a convenient linen closet. Two additional bedrooms are located on the opposite side of the home and share a full bathroom.
Enjoy the peace and privacy of a 0.78-acre homesite while still being conveniently located to nearby amenities.
Home is currently under construction. Preferred lending available through Alpha Mortgage Advantage.
New construction
$294,999
176 Rolands Ridge Rd Lot 8, Autryville, NC 28318
3beds
1,718sqft
Single Family Residence
Built in 2026
0.78 Acres Lot
$-- Zestimate®
$172/sqft
$-- HOA
What's special
Standalone showerConvenient linen closetOpen-concept layoutAbundant cabinetry
- 1 day
- 35
- 1
Zillow last checked:
Listing updated:
Listed by:
LAUREN FURR,
COLDWELL BANKER ADVANTAGE - FAYETTEVILLE
Source: LPRMLS,MLS#: 766173 Originating MLS: Longleaf Pine Realtors
Originating MLS: Longleaf Pine RealtorsFacts & features
Interior
Bedrooms & bathrooms
- Bedrooms: 3
- Bathrooms: 2
- Full bathrooms: 2
Heating
- Heat Pump, Zoned
Cooling
- Central Air
Appliances
- Included: Dishwasher, Microwave, Range
- Laundry: Main Level
Features
- Breakfast Area, Granite Counters, Kitchen Island, Tub Shower, Walk-In Closet(s)
- Flooring: Carpet
- Basement: None
- Has fireplace: No
- Fireplace features: Gas, None
Interior area
- Total interior livable area: 1,718 sqft
Property
Parking
- Total spaces: 2
- Parking features: Attached, Garage
- Attached garage spaces: 2
Features
- Patio & porch: Rear Porch, Covered, Front Porch, Porch
- Exterior features: Porch
Lot
- Size: 0.78 Acres
- Features: Cleared
- Topography: Cleared
Details
- Parcel number: 0802087144
- Special conditions: Standard
Construction
Type & style
- Home type: SingleFamily
- Architectural style: Ranch
- Property subtype: Single Family Residence
Materials
- Vinyl Siding
Condition
- New Construction
- New construction: Yes
- Year built: 2026
Details
- Warranty included: Yes
Utilities & green energy
- Sewer: Septic Tank
- Water: Well
Community & HOA
Community
- Subdivision: Warricks Lnd
HOA
- Has HOA: No
Location
- Region: Autryville
Financial & listing details
- Price per square foot: $172/sqft
- Date on market: 9/15/2026
- Cumulative days on market: 2 days
- Listing terms: Cash,New Loan,USDA Loan,VA Loan
- Inclusions: NONE
- Exclusions: NONE
- Ownership: 3 months or less
Estimated market value
Not available
Estimated sales range
Not available
Not available
Price history
| Date | Event | Price |
|---|---|---|
| 9/15/2026 | Listed for sale | $294,999$172/sqft |
Source:  LPRMLS #766173 Report a problem LPRMLS #766173 Report a problem | ||
Public tax history
Tax history is unavailable.
Monthly payment
Est. payment
Payment breakdown
Explore the cost of this home by adjusting the details. Changes won't be saved.Climate risks
Neighborhood: 28318
Nearby schools
Schools provided by the listing agent
- Elementary: Salemburg Elementary
- Middle: Roseboro Salemburg Middle
- High: Lakewood High School
Source: LPRMLS. This data may not be complete. We recommend contacting the local school district to confirm school assignments for this home.
- $319,9994 bd3 ba1.9k sqft65 Rolands Ridge Rd LOT 29, Autryville, NC 28318New Construction

- $309,9993 bd3 ba1.8k sqft141 Rolands Ridge Rd LOT 26, Autryville, NC 28318New Construction
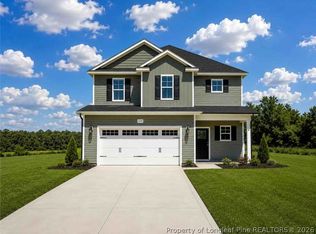
- $299,9993 bd2 ba1.7k sqft101 River Bend Rd LOT 15, Autryville, NC 28318New Construction

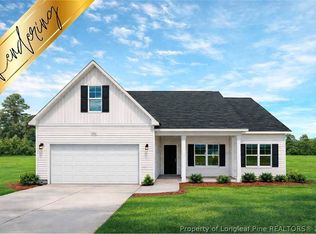
- $299,9993 bd3 ba1.7k sqft16 Rolands Ridge Rd LOT 1, Autryville, NC 28318New Construction
Similar homes
- $299,9993 bd2 ba1.7k sqft101 River Bend Rd Lot 15, Autryville, NC 28318New ConstructionMLS ID #766174, LAUREN FURR, COLDWELL BANKER ADVANTAGE - FAYETTEVILLE. LPRMLS
- $299,9993 bd3 ba1.7k sqft16 Rolands Ridge Rd Lot 1, Autryville, NC 28318New ConstructionMLS ID #766172, LAUREN FURR, COLDWELL BANKER ADVANTAGE - FAYETTEVILLE. LPRMLS
- $309,9993 bd3 ba1.8k sqft141 Rolands Ridge Rd Lot 26, Autryville, NC 28318New ConstructionMLS ID #766175, LAUREN FURR, COLDWELL BANKER ADVANTAGE - FAYETTEVILLE. LPRMLS
- $319,9994 bd3 ba1.9k sqft65 Rolands Ridge Rd Lot 29, Autryville, NC 28318New ConstructionMLS ID #766176, LAUREN FURR, COLDWELL BANKER ADVANTAGE - FAYETTEVILLE. LPRMLS
- $212,0003 bd2 ba2.4k sqft170 South River Road, Autryville, NC 28318For Sale
 MLS ID #100604017, Carolyn Lambert, Lambert Realty. Hive MLS
 - $298,0003 bd2 ba1.5k sqft10229 NC-210, Autryville, NC 28318For SaleMLS ID #100599094, Ruth Anne Harris, John Henderson Realty, Inc.. Hive MLS
- $350,0003 bd2 ba1.7k sqft6947 Beaver Dam Road, Stedman, NC 28391For SaleMLS ID #100603904, Matthew Barrett, Coldwell Banker Advantage-Fayetteville. Hive MLS
- $224,0003 bd2 ba1.3k sqft92 Fox Run Lane, Autryville, NC 28318For SaleMLS ID #100597275, Tyler Goode, ONNIT Realty Group. Hive MLS
- $294,9954 bd3 ba1.8k sqft94 Coachman Lane, Autryville, NC 28318New ConstructionMLS ID #100577149, Brian O'Connell, Keller Williams Realty-Fayetteville. Hive MLS
- $329,9003 bd2 ba1.8k sqft756 Jordan Road, Autryville, NC 28318New ConstructionMLS ID #100568633, Steven Lowery, Redpoint Real Estate, Llc. Hive MLS
- $304,9003 bd3 ba2.1k sqft105 Forest Wood Dr, Salemburg, NC 28385For Sale
 MLS ID #10192103, Natalie Pearse. Doorify MLS
 - $335,0004 bd3 ba2k sqft101 Pine Needle Drive, Salemburg, NC 28385For SaleMLS ID #100603932, Alex C Tyndall, Southern Heritage Realty LLC. Hive MLS
- $270,0005 bd3 ba2.2k sqft394 Bullard Pit Circle, Autryville, NC 28318For SaleMLS ID #100542510, Angie Mitchell, Mitchell Realty LLC. Hive MLS
