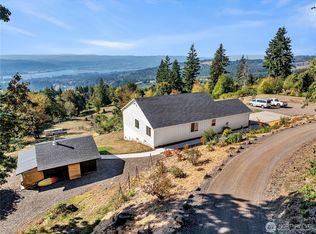

Escape the Ordinary! This custom Lindal Cedar home on over 10 acres, featuring vaulted ceilings and beautiful wood finishes, captures a view of the Columbia River valley from every room and offers complete privacy! A gated driveway leads to this stunning home. The cedar siding and gracious timber framed covered entry set the stage for a combination of rustic and modern that conveys that "we're on vacation" vibe! Inside this spacious home, with over 3,000 sq. ft of finished space, you'll find a well-designed floor plan with open, yet cozy spaces. The large island kitchen and dining room are perfect for entertaining and open through French doors to the wrap-a-round deck with stunning views. A woodstove provides warmth on chilly days in the living room with an open stairway to the cozy loft, a perfect spot for study, crafts, or play. The primary bedroom features its own separate deck, beautiful ensuite bath and amazing walk-in-closet with adjoining laundry. The lower level offers the same wonderful views, with two large bedrooms, family room and updated bathroom. If you need more room, an additional 520 sq. ft. of "almost finished" space, with a wall of windows/doors, would make a great recreation room, home gym or "work from home" office. Outside you'll find a 1,000 sq. ft. shop/outbuilding and a fun greenhouse. This private oasis is just 40 minutes to PDX and a short drive to the fun Kalama waterfront amenities.
Active
Listed by: Windermere Northwest Living
$1,065,000
176 Shipview Road, Kalama, WA 98625
3beds
3,588sqft
Est.: Get pre-qualified
Single Family Residence
Built in 1998
10.4 Acres Lot
$1,013,400 Zestimate®
$297/sqft
$-- HOA
What's special
Cedar sidingBeautiful wood finishesBeautiful ensuite bathFun greenhouseGated drivewayLarge island kitchenVaulted ceilings
- 1 day |
- 204 |
- 12 |
Zillow last checked:
Listing updated:
Listed by:
Sue Lantz,
Windermere Northwest Living,
Averi Dyer,
Windermere Northwest Living
Source: NWMLS as distributed by MLS GRID,MLS#: 2531974
Tour with a local agent
Facts & features
Interior
Bedrooms & bathrooms
- Bedrooms: 3
- Bathrooms: 3
- Full bathrooms: 2
- 1/2 bathrooms: 1
- Main level bathrooms: 2
- Main level bedrooms: 1
Primary bedroom
- Level: Main
Bedroom
- Level: Lower
Bedroom
- Level: Lower
Bathroom full
- Level: Lower
Bathroom full
- Level: Main
Other
- Level: Main
Bonus room
- Level: Second
Dining room
- Level: Main
Entry hall
- Level: Main
Family room
- Level: Lower
Kitchen with eating space
- Level: Main
Living room
- Level: Main
Utility room
- Level: Main
Heating
- Fireplace, Forced Air, Heat Pump, See Remarks, Electric
Cooling
- Forced Air, Heat Pump
Appliances
- Included: Dishwasher, Disposal, Double Oven, Dryer, Refrigerator, Stove(s)/Range(s), Washer, Dishwasher(s), Dryer(s), Garbage Disposal, Refrigerator(s), Washer(s)
Features
- Loft
- Flooring: Ceramic Tile, Hardwood, Carpet
- Doors: French Doors
- Windows: Dbl Pane/Storm Window
- Basement: Daylight,Finished
- Number of fireplaces: 1
- Fireplace features: Wood Burning, Main Level: 1, Fireplace
Interior area
- Total structure area: 3,588
- Total interior livable area: 3,588 sqft
Property
Parking
- Parking features: Driveway, RV Parking
Features
- Levels: One and One Half
- Stories: 1
- Entry location: Main
- Patio & porch: Dbl Pane/Storm Window, Fireplace, French Doors, Loft, Vaulted Ceiling(s), Walk-In Closet(s)
- Has spa: Yes
- Has view: Yes
- View description: River, Territorial
- Has water view: Yes
- Water view: River
Lot
- Size: 10.4 Acres
- Features: Dead End Street, Paved, Deck, Gated Entry, Green House, High Speed Internet, Hot Tub/Spa, Patio, RV Parking, Shop
- Topography: Level,Partial Slope,Terraces
- Residential vegetation: Garden Space
Details
- Parcel number: WC2309006
- Special conditions: Standard
Construction
Type & style
- Home type: SingleFamily
- Architectural style: 1 1/2 Stry w/Bsmt
- Property subtype: Single Family Residence
Materials
- Wood Siding
- Foundation: Poured Concrete
- Roof: Composition
Condition
- Good
- Year built: 1998
Utilities & green energy
- Electric: Company: PUD
- Sewer: Septic Tank
- Water: Individual Well, Private
- Utilities for property: Scattercreek
Community & HOA
Community
- Subdivision: Green Mountain
Location
- Region: Kalama
Financial & listing details
- Price per square foot: $297/sqft
- Tax assessed value: $687,670
- Annual tax amount: $7,326
- Date on market: 5/28/2026
- Cumulative days on market: 3 days
- Listing terms: Conventional,VA Loan
- Inclusions: Dishwasher(s), Double Oven, Dryer(s), Garbage Disposal, Refrigerator(s), Stove(s)/Range(s), Washer(s)
Estimated market value
$1,013,400
$963,000 - $1.06M
$2,531/mo
Price history
| Date | Event | Price |
|---|---|---|
| 5/30/2026 | Listed for sale | $1,065,000+86.9%$297/sqft |
Source: | ||
| 12/22/2006 | Sold | $569,750$159/sqft |
Source: Public Record Report a problem | ||
Public tax history
| Year | Property taxes | Tax assessment |
|---|---|---|
| 2024 | $6,178 +17.4% | $687,670 +15.5% |
| 2023 | $5,265 +13.5% | $595,500 +2.6% |
| 2022 | $4,637 | $580,690 +27.6% |
| 2021 | $4,637 -12.1% | $455,180 -9.3% |
| 2020 | $5,272 +11.1% | $501,930 +14.5% |
| 2019 | $4,746 +6.2% | $438,271 +8.5% |
| 2018 | $4,470 +28.6% | $403,800 +18.2% |
| 2017 | $3,475 +23.2% | $341,750 +16.9% |
| 2016 | $2,822 +5.6% | $292,290 +4.4% |
| 2015 | $2,671 +3% | $280,030 +15.4% |
| 2013 | $2,593 | $242,590 -5.8% |
| 2011 | $2,593 | $257,420 -5.3% |
| 2010 | -- | $271,790 -1.5% |
| 2006 | -- | $276,000 +20% |
| 2005 | -- | $230,000 |
Find assessor info on the county website
Monthly payment
Est. payment$--/mo
Payment breakdown
Explore the cost of this home by adjusting the details. Changes won't be saved.
All calculations are estimates and provided by Zillow, Inc. for informational purposes only. Actual amounts may vary.
HOA fees may include property taxes on listings classified as Co-Ops. Contact the listing agent and/or owner for fee details.
Mortgage interest rates are dependent on a number of factors, including credit score, down payment, and repayment length. Interest rate data provided by Zillow Group Marketplace, Inc. as of 1/1/1970 from various mortgage lenders with which we have lead or other similar arrangements; the Estimated Payment is an average of those rates.
See how much you could borrow to make a competitive offer.
Climate risks
Neighborhood: 98625
Getting around
0 / 100
Car-DependentNearby schools
GreatSchools rating
- 8/10Kalama Elementary SchoolGrades: K-5Distance: 3.2 mi
- 4/10Kalama Middle SchoolGrades: 6-8Distance: 3.2 mi
- 6/10Kalama High SchoolGrades: 9-12Distance: 3.2 mi
Schools provided by the listing agent
- Elementary: Kalama Elem
- Middle: Kalama Jnr Snr High
- High: Kalama Jnr Snr High
Source: NWMLS as distributed by MLS GRID. This data may not be complete. We recommend contacting the local school district to confirm school assignments for this home.
A local agent can set up tours, give advice and negotiate with sellers.
A local lender can help you make sure your offer is ready when you are.
- Washington
- Cowlitz County
- Kalama
- 98625
- 176 Shipview Road