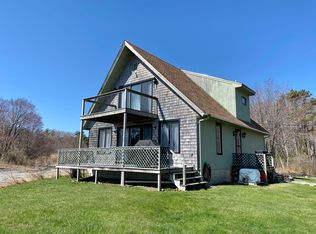
Welcome to 176 Shore Road in the coveted coastal enclave of Cape Neddick, Maine, a beautifully updated & versatile property. This thoughtfully maintained 4-bedroom home, complete with a 1-bedroom in-law apartment, has been tastefully refreshed with new exterior siding, fresh interior paint & stylish finishes. Set just a short distance from Cape Neddick Beach, you'll enjoy easy access to a sandy shoreline perfect for sunbathing, or exploring scenic tide pools. As part of the historic York Cliffs Subdivision, the property also includes access to Pint Cove, a private pebble beach just a short stroll away. The main level offers an updated kitchen that flows seamlessly into an open-concept dining & living area. From here, step out onto the spacious front deck - perfect for outdoor dining, or unwinding after a day at the beach. This level also includes a comfortable bedroom & a full bathroom, offering convenient single-level living options. Upstairs, two additional bedrooms & a half bath provide space for family or guests. Privately situated on the opposite side of the home, the primary suite is accessed via its own staircase & features a generous layout, walk-in closet, & half bathroom - creating a quiet retreat w/in the home. Adding even more flexibility is the in-law apartment, complete with a full kitchen, bathroom, first-floor bedroom, & family room. Whether used for guests, or rental income, this space enhances the home's already versatile floor plan. Currently operating as a successful Airbnb during the summer months, the property presents an excellent opportunity for those seeking an investment, 2nd home, or primary residence w/ income potential. Additional features include a one-car garage, generator, & ample off-street parking. Conveniently located just a short drive from York Beach, Cape Neddick Country Club & Ogunquit Village, you'll have access to dining, shopping, golf & local attractions while enjoying the tranquility of this desirable seaside neighborhood.
Active
$1,099,000
176 Shore Road, York, ME 03902
5beds
2,556sqft
Est.:
Single Family Residence
Built in 1973
1.12 Acres Lot
$-- Zestimate®
$430/sqft
$-- HOA
What's special
One-car garageStylish finishesExploring scenic tide poolsUpdated kitchenNew exterior sidingAmple off-street parkingFresh interior paint
- 19 days |
- 1,590 |
- 49 |
Likely to sell faster than
Zillow last checked:
Listing updated:
Listed by:
Anchor Real Estate
Source: Maine Listings,MLS#: 1660958
Tour with a local agent
Facts & features
Interior
Bedrooms & bathrooms
- Bedrooms: 5
- Bathrooms: 4
- Full bathrooms: 2
- 1/2 bathrooms: 2
Primary bedroom
- Features: Closet, Half Bath, Suite, Walk-In Closet(s)
- Level: Second
- Area: 389.76 Square Feet
- Dimensions: 19.42 x 20.07
Bedroom 2
- Level: First
- Area: 131.71 Square Feet
- Dimensions: 10.33 x 12.75
Bedroom 3
- Level: First
- Area: 91.78 Square Feet
- Dimensions: 9.58 x 9.58
Bedroom 4
- Level: Second
- Area: 168.31 Square Feet
- Dimensions: 16.42 x 10.25
Bedroom 5
- Level: Second
- Area: 194.72 Square Feet
- Dimensions: 16 x 12.17
Dining room
- Features: Dining Area
- Level: First
- Area: 126.7 Square Feet
- Dimensions: 13.58 x 9.33
Family room
- Level: First
- Area: 226.62 Square Feet
- Dimensions: 19.57 x 11.58
Kitchen
- Features: Breakfast Nook
- Level: First
- Area: 346.5 Square Feet
- Dimensions: 22 x 15.75
Kitchen
- Level: First
- Area: 107.64 Square Feet
- Dimensions: 9.5 x 11.33
Living room
- Level: First
- Area: 220.68 Square Feet
- Dimensions: 16.25 x 13.58
Heating
- Baseboard, Heat Pump, Hot Water
Cooling
- Heat Pump
Appliances
- Included: Dishwasher, Dryer, Gas Range, Refrigerator, Washer
Features
- 1st Floor Bedroom, In-Law Floorplan, Storage, Primary Bedroom w/Bath
- Flooring: Vinyl
- Basement: Interior Entry,Full,Partial,Unfinished
- Has fireplace: No
Interior area
- Total structure area: 2,556
- Total interior livable area: 2,556 sqft
- Finished area above ground: 2,556
- Finished area below ground: 0
Video & virtual tour
Property
Parking
- Total spaces: 1
- Parking features: Gravel, 5 - 10 Spaces, On Site, Off Street
- Attached garage spaces: 1
Features
- Patio & porch: Deck, Porch
Lot
- Size: 1.12 Acres
- Features: Near Country Club, Near Golf Course, Near Public Beach, Near Town, Rolling Slope, Landscaped
Details
- Parcel number: YORKM0011B0043
- Zoning: Res-3
Construction
Type & style
- Home type: SingleFamily
- Architectural style: Dutch Colonial
- Property subtype: Single Family Residence
Materials
- Wood Frame, Vinyl Siding
- Foundation: Block
- Roof: Composition,Shingle
Condition
- Year built: 1973
Utilities & green energy
- Electric: Circuit Breakers, Generator Hookup
- Sewer: Private Sewer, Septic Design Available
- Water: Private, Well
Community & HOA
Location
- Region: Cape Neddick
Financial & listing details
- Price per square foot: $430/sqft
- Tax assessed value: $790,500
- Annual tax amount: $6,522
- Date on market: 5/6/2026
- Road surface type: Paved
Estimated market value
Not available
Estimated sales range
Not available
Not available
Price history
| Date | Event | Price |
|---|---|---|
| 5/6/2026 | Listed for sale | $1,099,000+33.2%$430/sqft |
Source: | ||
| 7/12/2024 | Sold | $825,000-0.5%$323/sqft |
Source: | ||
| 6/27/2024 | Pending sale | $829,000$324/sqft |
Source: | ||
| 6/5/2024 | Contingent | $829,000$324/sqft |
Source: | ||
| 5/13/2024 | Listed for sale | $829,000+44.2%$324/sqft |
Source: | ||
| 11/13/2020 | Sold | $575,000-3.4%$225/sqft |
Source: | ||
| 10/20/2020 | Pending sale | $595,000$233/sqft |
Source: Coldwell Banker Realty #1453035 Report a problem | ||
| 7/29/2020 | Price change | $595,000-7.8%$233/sqft |
Source: Coldwell Banker Realty #1453035 Report a problem | ||
| 5/29/2020 | Listed for sale | $645,000$252/sqft |
Source: Coldwell Banker Realty #1453035 Report a problem | ||
Public tax history
| Year | Property taxes | Tax assessment |
|---|---|---|
| 2024 | $6,640 +19.6% | $790,500 +20.3% |
| 2023 | $5,554 -1.2% | $657,300 |
| 2022 | $5,620 -2% | $657,300 +14.1% |
| 2021 | $5,732 | $576,100 |
| 2020 | $5,732 +4% | $576,100 +16.5% |
| 2019 | $5,513 +9.4% | $494,400 +9.4% |
| 2018 | $5,039 +7.7% | $451,900 +5.8% |
| 2017 | $4,679 +4.7% | $427,300 +6.7% |
| 2016 | $4,467 +2.6% | $400,600 +1.2% |
| 2015 | $4,354 +2.8% | $395,800 |
| 2014 | $4,235 +1% | $395,800 -1.5% |
| 2013 | $4,193 +4.7% | $402,000 |
| 2012 | $4,004 +9.5% | $402,000 |
| 2010 | $3,658 +2% | $402,000 -3.8% |
| 2009 | $3,586 +2.6% | $418,000 -1.3% |
| 2008 | $3,496 +2% | $423,300 +0.5% |
| 2006 | $3,427 | $421,000 |
Find assessor info on the county website
Monthly payment
Est. payment$--/mo
Payment breakdown
Explore the cost of this home by adjusting the details. Changes won't be saved.
All calculations are estimates and provided by Zillow, Inc. for informational purposes only. Actual amounts may vary.
HOA fees may include property taxes on listings classified as Co-Ops. Contact the listing agent and/or owner for fee details.
Mortgage interest rates are dependent on a number of factors, including credit score, down payment, and repayment length. Interest rate data provided by Zillow Group Marketplace, Inc. as of 1/1/1970 from various mortgage lenders with which we have lead or other similar arrangements; the Estimated Payment is an average of those rates.
See how much you could borrow to make a competitive offer.
Climate risks
Neighborhood: 03902
Nearby schools
GreatSchools rating
- 10/10Coastal Ridge Elementary SchoolGrades: 2-4Distance: 3.9 mi
- 9/10York Middle SchoolGrades: 5-8Distance: 4.9 mi
- 8/10York High SchoolGrades: 9-12Distance: 3.4 mi
A local agent can set up tours, give advice and negotiate with sellers.
- Maine
- York County
- York
- 03902
- 176 Shore Road