End unit townhome in Regent Park. Very sunny and bright unit. Move in ready. Fenced private backyard. Brand new carpet. Owner's bedroom comes w/ dual walk in closets. Owner's bath included a garden tub & a walk in shower. Roof was replaced in 2020. Excellent Fort Mill schools. Minutes drive to I-77 and I-485. Refrigerator included.
Active
$335,000
176 Snead Rd #171, Fort Mill, SC 29715
3beds
1,840sqft
Townhouse
Built in 2006
0.05 Acres Lot
$-- Zestimate®
$182/sqft
$269/mo HOA
What's special
Brand new carpetFenced private backyardRefrigerator included
- 20 hours
- 78
- 4
Zillow last checked:
Listing updated:
Listed by:
May Sung may.sung@allentate.com,
Howard Hanna Allen Tate Charlotte South
Source: Canopy MLS as distributed by MLS GRID,MLS#: 4430217
Facts & features
Interior
Bedrooms & bathrooms
- Bedrooms: 3
- Bathrooms: 3
- Full bathrooms: 2
- 1/2 bathrooms: 1
Primary bedroom
- Level: Upper
Bedroom s
- Level: Upper
Bedroom s
- Level: Upper
Bathroom half
- Level: Main
Bathroom full
- Level: Upper
Bathroom full
- Level: Main
Breakfast
- Level: Main
Dining room
- Level: Main
Family room
- Level: Main
Kitchen
- Level: Main
Laundry
- Level: Upper
Heating
- Central, Natural Gas
Cooling
- Central Air, Electric
Appliances
- Included: Dishwasher, Disposal, Electric Range, Microwave, Refrigerator
- Laundry: Laundry Room
Features
- Flooring: Carpet, Hardwood
- Windows: Insulated Windows
- Has basement: No
- Fireplace features: Family Room
Interior area
- Total structure area: 1,840
- Total interior livable area: 1,840 sqft
- Finished area above ground: 1,840
- Finished area below ground: 0
Property
Parking
- Total spaces: 1
- Parking features: Driveway, Attached Garage, Garage Door Opener, Garage Faces Front, Garage on Main Level
- Attached garage spaces: 1
- Has uncovered spaces: Yes
Features
- Levels: Two
- Stories: 2
- Entry location: Main
- Pool features: Community
- Fencing: Back Yard
Lot
- Size: 0.05 Acres
Details
- Parcel number: 7280000271
- Zoning: BD-III
- Special conditions: Standard
Construction
Type & style
- Home type: Townhouse
- Architectural style: Transitional
- Property subtype: Townhouse
Materials
- Brick Partial, Vinyl
- Foundation: Slab
Condition
- New construction: No
- Year built: 2006
Utilities & green energy
- Sewer: County Sewer
- Water: County Water
Community & HOA
Community
- Features: Sidewalks
- Subdivision: Fairway Townes
HOA
- Has HOA: Yes
- HOA fee: $269 monthly
- HOA name: RealManage
- HOA phone: 866-473-2573
Location
- Region: Fort Mill
Financial & listing details
- Price per square foot: $182/sqft
- Tax assessed value: $272,877
- Date on market: 10/2/2026
- Listing terms: Cash,Conventional
- Road surface type: Paved
Estimated market value
Not available
Estimated sales range
Not available
Not available
Price history
| Date | Event | Price |
|---|---|---|
| 10/2/2026 | Listed for sale | $335,000+36.7%$182/sqft |
Source:  Canopy MLS as distributed by MLS GRID #4430217 Report a problem Canopy MLS as distributed by MLS GRID #4430217 Report a problem | ||
| 3/31/2021 | Sold | $245,000$133/sqft |
Source: Canopy MLS as distributed by MLS GRID #3712060 Report a problem | ||
Public tax history
Tax history is unavailable.
Monthly payment
Est. payment
Payment breakdown
Explore the cost of this home by adjusting the details. Changes won't be saved.Climate risks
Neighborhood: 29715
Nearby schools
Schools provided by the listing agent
- Elementary: Springfield
- Middle: Springfield
- High: Nation Ford
Source: Canopy MLS as distributed by MLS GRID. This data may not be complete. We recommend contacting the local school district to confirm school assignments for this home.
Similar homes
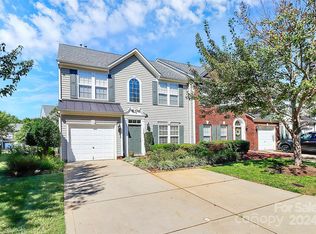
- $335,0003 bd3 ba1.3k sqft931 Par One Ct, Fort Mill, SC 29715For Sale

 MLS ID #4425840, Brian Stockbridge, Costello Real Estate and Investments LLC. Canopy MLS as distributed by MLS GRID
 - $350,0003 bd3 ba1.9k sqftThe Fairways At Laurel Ridge, Fort Mill, SC 29715For Sale
 MLS ID #4402626, Mina Nematollahi, Coldwell Banker Realty. Canopy MLS as distributed by MLS GRID
 - $309,9003 bd3 ba1.4k sqft840 Gerard Bay Dr, Fort Mill, SC 29715For Sale
 MLS ID #4431060, John Torres, Southern Homes of the Carolinas, Inc. Canopy MLS as distributed by MLS GRID
 - $319,9003 bd3 ba1.8k sqftBarclay Woods Townhomes, Fort Mill, SC 29715For Sale
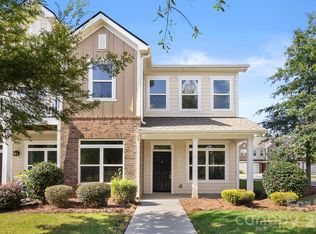 MLS ID #4413937, Cherie Burris, RE/MAX Executive. Canopy MLS as distributed by MLS GRID
 - $329,9003 bd3 ba1.8k sqftBarclay Woods Townhomes, Fort Mill, SC 29715For SaleMLS ID #4369721, Eileen Mudrey, Better Homes and Garden Real Estate Paracle. Canopy MLS as distributed by MLS GRID
- $369,9003 bd3 ba2k sqft2543 Grantham Place Dr, Fort Mill, SC 29715For SaleMLS ID #4418079, Paige Boykin, EXP Realty LLC Market St. Canopy MLS as distributed by MLS GRID
- $365,0003 bd3 ba2.1k sqft2586 Grantham Place Dr, Fort Mill, SC 29715For SaleMLS ID #4419545, Buffy Foor, Keller Williams Connected. Canopy MLS as distributed by MLS GRID
- $369,9003 bd3 ba2.1k sqftBarclay Woods Townhomes, Fort Mill, SC 29715For SaleMLS ID #4362917, Shelly Phillips, Highgarden Real Estate. Canopy MLS as distributed by MLS GRID
- $365,0003 bd3 ba2k sqftGRANTHAM PLACE, Fort Mill, SC 29715For SaleMLS ID #4418348, Pete Lazzopina, EXP Realty LLC Ballantyne. Canopy MLS as distributed by MLS GRID
- $360,0003 bd4 ba1.8k sqft2606 Grantham Place Dr, Fort Mill, SC 29715For SaleMLS ID #4423655, Shannon Winkler Lynch, Savvy + Co Real Estate. Canopy MLS as distributed by MLS GRID
- $299,9003 bd3 ba1.6k sqft1917 Bellflower Dr, Fort Mill, SC 29715For SaleMLS ID #4418356, Julie Watts, Renew Real Estate. Canopy MLS as distributed by MLS GRID
- $325,0003 bd3 ba1.6k sqft806 Rock Lake Gln, Fort Mill, SC 29715For SaleMLS ID #4399367, Sandy Jones, Keller Williams Ballantyne Area. Canopy MLS as distributed by MLS GRID
- $375,0003 bd3 ba1.9k sqft944 Summerlake Dr, Fort Mill, SC 29715For SaleMLS ID #4426252, Debbie Houser, Real Broker, LLC. Canopy MLS as distributed by MLS GRID
- $365,0003 bd3 ba2k sqft2534 Grantham Place Dr, Fort Mill, SC 29715For SaleMLS ID #4393434, Balaji Tatineni, JVC Realty, LLC. Canopy MLS as distributed by MLS GRID
- $358,0003 bd4 ba1.8k sqftGrantham Place, Fort Mill, SC 29715For SaleMLS ID #4382871, Raghu Kukunoor, Red Bricks Realty LLC. Canopy MLS as distributed by MLS GRID
- $350,0003 bd2 ba1.2k sqft561 Forest Way Dr, Fort Mill, SC 29715For SaleMLS ID #4422815, Buffy Foor, Keller Williams Connected. Canopy MLS as distributed by MLS GRID
- $384,9003 bd3 ba2k sqft2527 Grantham Place Dr, Fort Mill, SC 29715For SaleMLS ID #4374538, Morgan Overcash, Howard Hanna Allen Tate Rock Hill. Canopy MLS as distributed by MLS GRID
- $285,0003 bd3 ba1.4k sqft227 Township Dr, Fort Mill, SC 29715For SaleMLS ID #4417161, Christy Solomon, Premier South. Canopy MLS as distributed by MLS GRID
- $324,9003 bd3 ba1.4k sqft837 Gerard Bay Dr, Fort Mill, SC 29715For SaleMLS ID #4418952, John Combs, Local Real Estate. Canopy MLS as distributed by MLS GRID
- $320,0003 bd2 ba1.3k sqft188 Forest Dr, Fort Mill, SC 29715For SaleMLS ID #4382779, Jay Gourley, Keller Williams Connected. Canopy MLS as distributed by MLS GRID
