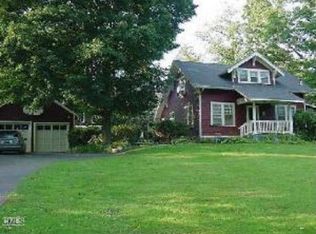
Looking for a hidden gem in the heart of Tashua? Welcome to 176 Stonehouse Road. Set on .40 of an acre, follow the private driveway to discover this charming Contemporary Cape home. The professionally landscaped yard features stone walls, mature trees, and perennial gardens. This four-bedroom, two-full-bath home has been freshly painted and professionally cleaned, making it ready for its next chapter. The sun-filled living room offers beautiful natural light, creating the perfect start to the day before stepping outside to enjoy your morning coffee on the wraparound deck. A BRAND-NEW water heater has been installed, as well as a newer oil tank. All utilities & appliances have been well maintained throughout the years. Minutes away from dining, retail, & recreational amenities including Indian Ledge Park and Tashua Knolls Golf Course & Pool. Commuter friendly with easy access to Route 25 & Merritt Parkway. Don't miss out on privacy, convenience, and all that Trumbull has to offer!
For sale
$550,000
176 Stonehouse Road, Trumbull, CT 06611
4beds
1,481sqft
Single Family Residence
Built in 1910
0.4 Acres Lot
$-- Zestimate®
$371/sqft
$-- HOA
What's special
Stone wallsWraparound deckMature treesPrivate drivewayPerennial gardensProfessionally landscaped yardBeautiful natural light
- 21 days
- 3,855
- 188
Likely to sell faster than
Zillow last checked:
Listing updated:
Listed by:
Avery Saitta (203)456-4460,
RE/MAX Heritage 203-254-7555,
Alexander Walton 917-714-1416,
RE/MAX Heritage
Source: Smart MLS,MLS#: 24167415
Facts & features
Interior
Bedrooms & bathrooms
- Bedrooms: 4
- Bathrooms: 2
- Full bathrooms: 2
Primary bedroom
- Features: Skylight, Balcony/Deck, Hardwood Floor
- Level: Main
- Area: 208 Square Feet
- Dimensions: 13 x 16
Bedroom
- Level: Main
- Area: 100 Square Feet
- Dimensions: 10 x 10
Bedroom
- Level: Main
- Area: 80 Square Feet
- Dimensions: 8 x 10
Bedroom
- Features: Full Bath
- Level: Upper
- Area: 228 Square Feet
- Dimensions: 12 x 19
Bathroom
- Features: Skylight
- Level: Main
- Area: 56 Square Feet
- Dimensions: 8 x 7
Bathroom
- Level: Upper
- Area: 30 Square Feet
- Dimensions: 6 x 5
Dining room
- Features: Breakfast Bar
- Level: Main
- Area: 264 Square Feet
- Dimensions: 12 x 22
Living room
- Features: Bookcases, Fireplace, Hardwood Floor
- Level: Main
- Area: 418 Square Feet
- Dimensions: 19 x 22
Other
- Features: Laundry Hookup
- Level: Lower
- Area: 210 Square Feet
- Dimensions: 15 x 14
Heating
- Forced Air, Oil
Cooling
- Ductless, Wall Unit(s), Window Unit(s)
Appliances
- Included: Oven/Range, Microwave, Range Hood, Refrigerator, Freezer, Dishwasher, Washer, Dryer, Electric Water Heater, Water Heater
- Laundry: Lower Level
Features
- Sound System
- Basement: Full,Garage Access,Partially Finished
- Attic: Storage
- Number of fireplaces: 1
Interior area
- Total structure area: 1,481
- Total interior livable area: 1,481 sqft
- Finished area above ground: 1,481
Video & virtual tour
Property
Parking
- Total spaces: 2
- Parking features: Attached
- Attached garage spaces: 2
Features
- Patio & porch: Wrap Around, Deck
- Exterior features: Fruit Trees, Rain Gutters, Garden
Lot
- Size: 0.4 Acres
- Features: Secluded, Level, Open Lot
Details
- Additional structures: Shed(s)
- Parcel number: 390127
- Zoning: A
Construction
Type & style
- Home type: SingleFamily
- Architectural style: Cape Cod,Contemporary
- Property subtype: Single Family Residence
Materials
- Shingle Siding, Wood Siding
- Foundation: Block, Concrete Perimeter
- Roof: Asphalt
Condition
- New construction: No
- Year built: 1910
Utilities & green energy
- Sewer: Public Sewer
- Water: Public
Green energy
- Energy generation: Solar
Community & HOA
Community
- Features: Golf, Park, Pool, Shopping/Mall
- Security: Security System
- Subdivision: Tashua
HOA
- Has HOA: No
Location
- Region: Trumbull
Financial & listing details
- Price per square foot: $371/sqft
- Tax assessed value: $262,360
- Annual tax amount: $9,640
- Date on market: 8/20/2026
Estimated market value
Not available
Estimated sales range
Not available
Not available
Price history
| Date | Event | Price |
|---|---|---|
| 8/20/2026 | Listed for sale | $550,000+223.5%$371/sqft |
Source: | ||
| 9/11/1996 | Sold | $170,000$115/sqft |
Source: | ||
Public tax history
| Year | Property taxes | Tax assessment |
|---|---|---|
| 2025 | $9,640 +2.9% | $262,360 |
| 2024 | $9,368 +1.6% | $262,360 |
| 2023 | $9,219 +1.6% | $262,360 |
| 2022 | $9,070 +14.1% | $262,360 +20.1% |
| 2021 | $7,947 +2% | $218,540 |
| 2020 | $7,794 +2.3% | $218,540 |
| 2018 | $7,620 +1.9% | $218,540 |
| 2017 | $7,478 +2.1% | $218,540 -0.1% |
| 2015 | $7,323 +10.4% | $218,800 +8.1% |
| 2014 | $6,631 +2.7% | $202,400 |
| 2013 | $6,455 +3.8% | $202,400 |
| 2012 | $6,216 -4.6% | $202,400 -20.8% |
| 2011 | $6,513 +1.2% | $255,400 |
| 2010 | $6,436 +4.7% | $255,400 |
| 2009 | $6,147 +0.9% | $255,400 |
| 2008 | $6,094 +5.1% | $255,400 |
| 2007 | $5,798 +2.6% | $255,400 |
| 2006 | $5,652 +22.4% | $255,400 +72.5% |
| 2005 | $4,617 +6.3% | $148,090 |
| 2004 | $4,342 +6.3% | $148,090 0% |
| 2003 | $4,083 +14.9% | $148,100 |
| 2001 | $3,554 +7.9% | $148,100 +20% |
| 2000 | $3,295 +6.8% | $123,410 |
| 1999 | $3,085 | $123,410 |
Find assessor info on the county website
Monthly payment
Est. payment
Payment breakdown
Explore the cost of this home by adjusting the details. Changes won't be saved.Climate risks
Neighborhood: Long Hill
Nearby schools
Schools provided by the listing agent
- Elementary: Tashua
- Middle: Madison
- High: Trumbull
Source: Smart MLS. This data may not be complete. We recommend contacting the local school district to confirm school assignments for this home.