Welcome to 176 Tottenham Road, Lynbrook, offered at $735,000. This spacious one-level Ranch features 4 bedrooms, 2 full bathrooms, and approximately 1,531 sq. ft. of living space on an approximately 7,100 sq. ft. lot.
The home offers a functional layout with a generous living room, formal dining room, kitchen with breakfast area, and separate den/family room. Exterior features include a detached garage, covered carport, private driveway, storage shed, and spacious yard.
Ideally positioned for convenient east-and-west travel across Long Island, with access to major roadways connecting toward Queens to the west and Suffolk County to the east. Sunrise Highway/NY-27 runs through Lynbrook and continues east across Nassau into Suffolk, while the Southern State Parkway provides another major east-west connection across Long Island.
Convenient to shopping, dining, transportation, and major roadways.
Interest is building and showing opportunities are limited. Don’t miss the opportunity to see this Lynbrook property in person.
4 Bedrooms | 2 Full Baths | Approx. 1,531 Sq. Ft. | Approx. 7,100 Sq. Ft. Lot | Detached Garage | Covered Carport | Private Driveway | Storage Shed
For sale
Price cut: $10K (11/11)
$715,000
176 Tottenham Road, Lynbrook, NY 11563
4beds
1,531sqft
Single Family Residence, Residential
Built in 1955
7,100 Square Feet Lot
$-- Zestimate®
$467/sqft
$-- HOA
What's special
- 47 days
- 1,276
- 54
Likely to sell faster than
Zillow last checked:
Listing updated:
Listed by:
BLT Minimax Realty Inc 718-609-0800,
Jhonny D. Salazar Gonzalez 631-206-4678
Source: OneKey® MLS as distributed by MLS GRID,MLS#: 1056109
Facts & features
Interior
Bedrooms & bathrooms
- Bedrooms: 4
- Bathrooms: 2
- Full bathrooms: 2
Heating
- Baseboard, Electric, Oil
Cooling
- Central Air, Wall/Window Unit(s)
Appliances
- Included: Convection Oven, Cooktop, Dishwasher, Electric Cooktop, Electric Oven, Electric Water Heater, ENERGY STAR Qualified Appliances, Freezer, Microwave, Oven, Refrigerator, Stainless Steel Appliance(s), Tankless Water Heater
- Laundry: Electric Dryer Hookup, Washer Hookup
Features
- Original Details
- Flooring: Hardwood
- Basement: None
- Attic: Full
- Has fireplace: No
Interior area
- Total structure area: 1,531
- Total interior livable area: 1,531 sqft
Property
Parking
- Total spaces: 3
- Parking features: Carport, Detached, Driveway
- Garage spaces: 1
- Carport spaces: 2
- Has uncovered spaces: Yes
Lot
- Size: 7,100 Square Feet
Details
- Parcel number: 2025421770000400
- Special conditions: None
Construction
Type & style
- Home type: SingleFamily
- Architectural style: Exp Ranch
- Property subtype: Single Family Residence, Residential
Materials
- Vinyl Siding
Condition
- Year built: 1955
Utilities & green energy
- Sewer: Public Sewer
- Water: Public
- Utilities for property: Cable Available, Electricity Available, Electricity Connected, Phone Available, See Remarks, Sewer Available, Trash Collection Public, Water Available
Community & HOA
HOA
- Has HOA: No
Location
- Region: Lynbrook
Financial & listing details
- Price per square foot: $467/sqft
- Tax assessed value: $462
- Annual tax amount: $13,460
- Date on market: 9/29/2026
- Cumulative days on market: 47 days
- Listing agreement: Exclusive Right To Sell
- Electric utility on property: Yes
Estimated market value
Not available
Estimated sales range
Not available
Not available
Price history
| Date | Event | Price |
|---|---|---|
| 11/11/2026 | Price change | $715,000-1.4%$467/sqft |
Source:  OneKey® MLS as distributed by MLS GRID #1056109 Report a problem | ||
| 10/22/2026 | Price change | $725,000-1.4%$474/sqft |
Source: OneKey® MLS as distributed by MLS GRID #1056109 Report a problem | ||
| 9/29/2026 | Listed for sale | $735,000+110%$480/sqft |
Source: OneKey® MLS as distributed by MLS GRID #1056109 Report a problem | ||
| 4/24/2021 | Listing removed | -- |
Source: Zillow Rental Manager Report a problem | ||
| 3/24/2021 | Listed for rent | $1,300$1/sqft |
Source: Zillow Rental Manager Report a problem | ||
| 4/27/2016 | Sold | $350,000-2.2%$229/sqft |
Source: OneKey® MLS as distributed by MLS GRID #L2807521 Report a problem | ||
| 1/5/2016 | Price change | $358,000-3%$234/sqft |
Source: CENTURY 21 American Homes #2807521 Report a problem | ||
| 11/1/2015 | Listed for sale | $369,000$241/sqft |
Source: Century 21 American Homes #2807521 Report a problem | ||
Public tax history
| Year | Property taxes | Tax assessment |
|---|---|---|
| 2024 | -- | $439 -1.8% |
| 2023 | -- | $447 +2.5% |
| 2022 | -- | $436 |
| 2021 | $7,062 +15.8% | -- |
| 2020 | $6,098 -0.4% | $490 -6.7% |
| 2019 | $6,123 | $525 -5.7% |
| 2018 | $6,123 +31.2% | $557 |
| 2017 | $4,668 -0.8% | $557 -5.6% |
| 2016 | $4,707 +408.8% | $590 -5.3% |
| 2015 | $925 -9.3% | $623 -16.8% |
| 2013 | $1,020 +5.5% | $749 |
| 2012 | $967 -77.2% | $749 -6.6% |
| 2011 | $4,239 +6.7% | $802 -5.4% |
| 2010 | $3,972 | $848 -16.5% |
| 2009 | -- | $1,016 -0.1% |
| 2008 | -- | $1,017 +5.9% |
| 2006 | -- | $960 -40.1% |
| 2005 | -- | $1,602 -34.4% |
| 2004 | -- | $2,442 |
| 2003 | -- | $2,442 -52.1% |
| 2002 | -- | $5,100 |
| 2001 | -- | $5,100 |
| 2000 | -- | $5,100 |
Find assessor info on the county website
Monthly payment
Climate risks
Neighborhood: 11563
Nearby schools
Schools provided by the listing agent
- Elementary: William L Buck School
- Middle: Valley Stream South High School
- High: Valley Stream South High School
Source: OneKey® MLS as distributed by MLS GRID. This data may not be complete. We recommend contacting the local school district to confirm school assignments for this home.

Similar homes
- $699,0005 bd3 ba2.1k sqft675 S Long Beach Avenue, Freeport, NY 11520For Sale
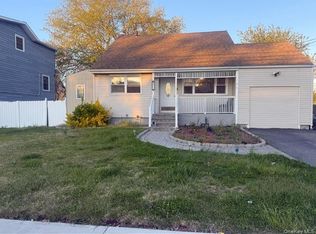
 MLS ID #994884, Mark Lipner GRI, Listing by: BERKSHIRE HATHAWAY. OneKey® MLS as distributed by MLS GRID
- $749,0004 bd3 ba1.3k sqft113-21 204th Street, Jamaica, NY 11412For Sale
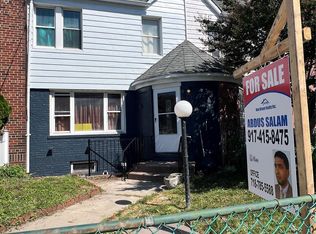 MLS ID #1047817, Abdus Salam, Listing by: New Dream Realty Inc. OneKey® MLS as distributed by MLS GRID
- $699,9992 bd2 ba896 sqft144-55 157th Street, Jamaica, NY 11434For Sale
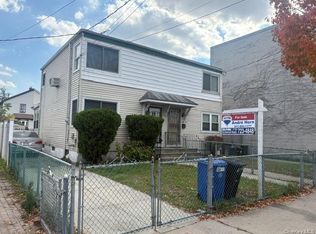 MLS ID #1065931, Andre Horn, Listing by: RE/MAX Southshore Realty. OneKey® MLS as distributed by MLS GRID
- $750,0004 bd1 ba1k sqft724 E Park Avenue, Long Beach, NY 11561For Sale
 MLS ID #1003876, Adam M. Butter, Listing by: BERKSHIRE HATHAWAY. OneKey® MLS as distributed by MLS GRID
- $759,0003 bd2 ba1.3k sqft229-11 141St Avenue, Laurelton, NY 11413For SaleMLS ID #940639, Shameer K. Mohamed, Listing by: Affordable Realty Corp. OneKey® MLS as distributed by MLS GRID
- $820,0006 bd3 ba1.9k sqft130 Elizabeth Avenue, Hempstead, NY 11550For SaleMLS ID #1072389, Lillie Meier, Listing by: Douglas Elliman Real Estate. OneKey® MLS as distributed by MLS GRID
- $775,0002 bd2 ba1.3k sqft91 Broadway, Valley Stream, NY 11580For SaleMLS ID #996063, Anita Raj SRS, Listing by: Century 21 Milestone Team Rlty. OneKey® MLS as distributed by MLS GRID
- $829,0004 bd3 ba1.2k sqft10753 124TH Street, Richmond Hill, NY 11419For SaleMLS ID #998611, Mohamed R. Haniff, Listing by: Realty Masters Inc. OneKey® MLS as distributed by MLS GRID
- $699,0003 bd2 ba1.1k sqft322 Wortman Avenue, Brooklyn, NY 11207For SaleMLS ID #1032870, Aneil Gir, Listing by: Nathan Ethan Realty LLC. OneKey® MLS as distributed by MLS GRID
- $740,0003 bd3 ba1.1k sqft116-18 Marsden Street, Jamaica, NY 11434For SaleMLS ID #1012565, Dexter Kelly, Listing by: Charles Rutenberg Realty Inc. OneKey® MLS as distributed by MLS GRID
- $725,0003 bd2 ba1k sqft10339 91st Street, Ozone Park, NY 11417For SaleMLS ID #1070987, John T. Dibs, Listing by: Keller Williams Realty Liberty. OneKey® MLS as distributed by MLS GRID
- $785,0005 bd3 ba1.9k sqft2323 Mott Avenue, Far Rockaway, NY 11691For SaleMLS ID #1066456, Deisy Lao, Listing by: Accomplish Realty LLC. OneKey® MLS as distributed by MLS GRID
- $899,0005 bd2 ba1.7k sqft11327 207th Street, Queens Village, NY 11429For SaleMLS ID #1072798, Grace Folias, Listing by: Real Broker NY LLC. OneKey® MLS as distributed by MLS GRID
- $775,0006 bd3 ba2.2k sqft340 Bedford Avenue, Uniondale, NY 11553For SaleMLS ID #1035150, Sean Brenner, Listing by: American Realty Consultant. OneKey® MLS as distributed by MLS GRID
- $720,0003 bd2 ba1.4k sqft66 Valentine Street, Glen Cove, NY 11542For SaleMLS ID #1044147, Matilda S. Donovan, Listing by: Coldwell Banker American Homes. OneKey® MLS as distributed by MLS GRID
- $769,0003 bd3 ba812 sqft12933 135th Place, South Ozone Park, NY 11420For SaleMLS ID #1012898, Irene J. Biasi, Listing by: JB & Associates Corp. OneKey® MLS as distributed by MLS GRID
- $775,0002 bd2 ba1k sqft133-12 128th Street, South Ozone Park, NY 11420For SaleMLS ID #1043542, Rafiqul Islam, Listing by: Winzone Realty Inc. OneKey® MLS as distributed by MLS GRID
- $860,0005 bd2 ba1.5k sqft2475 Putnam Drive, East Meadow, NY 11554For SaleMLS ID #1059080, Gertrudis Jimenez, Listing by: EXP Realty. OneKey® MLS as distributed by MLS GRID
- $799,0002 bd2 ba1.1k sqft20933 26th Avenue #3J, Bayside, NY 11360For SaleMLS ID #1070392, Diane Agranoff, Listing by: Agranoff Real Estate. OneKey® MLS as distributed by MLS GRID
