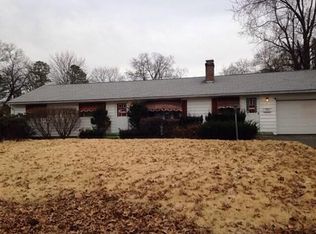
Nestled on a spacious corner lot, this charming, one-owner Cape Cod-style home is just a short walk from the local elementary school. Step inside to a welcoming formal living room and dining room, perfect for entertaining. The kitchen features a island, a cozy dinette area, and opens up to a large family room complete with a fireplace. From here, enjoy easy access to the front yard and a deck overlooking the private backyard. The first floor also offers a convenient laundry room off the half bath, which could be easily converted into a full bath if desired. A bedroom on the first floor adds to the home's versatility, while two additional bedrooms and a full bath can be found on the second floor. Hardwood floors grace most rooms, adding warmth and character throughout. The property also includes inground sprinklers in both the front and back yards, and newer roof, siding and windows, Boiler 2023.
Sold for $395,000
$395,000
176 Wolf Swamp Rd, Longmeadow, MA 01106
3beds
2,062sqft
Single Family Residence
Built in 1963
0.44 Acres Lot
$457,500 Zestimate®
$192/sqft
$3,253 Estimated rent
Home value
$457,500
$435,000 - $480,000
$3,253/mo
Zestimate® history
Owner options
List your home for rent
$3,253/mo
Rent Zestimate®
Find your next renter with Zillow Rental Manager. Plus, with online applications, you can quickly screen prospective tenants – for free.
$3,253/mo
Rent Zestimate®
Refinance and save
$2,124/mo
Est. payment
Refinancing to a lower rate could help reduce your monthly payments and save thousands over the life of the loan.
$2,124/mo
Est. payment
Explore your selling options
Work with a Zillow partner agent
Leverage their expertise and Zillow's premium Showcase listings to get your home seen by more buyers.
Get startedList with your own agent
Get your home in front of millions of buyers by listing it on Zillow.
Learn how to do itSell it yourself
Take full control of how buyers see your home on Zillow by listing For Sale by Owner (FSBO).
List your homeWhat's special
Zillow last checked:
Listing updated:
Listed by:
The Denise DeSellier Team 413-531-8985,
Berkshire Hathaway HomeServices Realty Professionals 413-567-3361,
Denise DeSellier 413-531-8985
Bought with:
Kristine Cook
Real Broker MA, LLC
Source: MLS PIN,MLS#: 73282060
Facts & features
Interior
Bedrooms & bathrooms
- Bedrooms: 3
- Bathrooms: 2
- Full bathrooms: 1
- 1/2 bathrooms: 1
- Main level bathrooms: 1
- Main level bedrooms: 1
Primary bedroom
- Features: Ceiling Fan(s), Closet, Flooring - Hardwood, Flooring - Wall to Wall Carpet
- Level: Main,First
- Area: 123.21
- Dimensions: 11.1 x 11.1
Bedroom 2
- Features: Flooring - Hardwood, Flooring - Wall to Wall Carpet, Closet - Double
- Level: Second
- Area: 163.68
- Dimensions: 11.6 x 14.11
Bedroom 3
- Features: Flooring - Hardwood, Flooring - Wall to Wall Carpet, Closet - Double
- Level: Second
- Area: 205.62
- Dimensions: 13.8 x 14.9
Bathroom 1
- Features: Bathroom - Half, Flooring - Vinyl, Dryer Hookup - Electric, Washer Hookup
- Level: Main,First
- Area: 30.75
- Dimensions: 4.1 x 7.5
Bathroom 2
- Features: Bathroom - Full, Bathroom - With Tub & Shower, Closet - Linen, Flooring - Vinyl
- Level: Second
- Area: 53.33
- Dimensions: 7.5 x 7.11
Dining room
- Features: Flooring - Hardwood, Flooring - Wall to Wall Carpet, Chair Rail
- Level: Main,First
- Area: 150.8
- Dimensions: 11.6 x 13
Family room
- Features: Flooring - Wall to Wall Carpet, Deck - Exterior, Exterior Access, Open Floorplan
- Level: Main,First
- Area: 339.3
- Dimensions: 11.7 x 29
Kitchen
- Features: Ceiling Fan(s), Flooring - Vinyl, Pantry, Kitchen Island, Breakfast Bar / Nook, Open Floorplan
- Level: Main,First
- Area: 149.6
- Dimensions: 11 x 13.6
Living room
- Features: Closet, Flooring - Hardwood, Flooring - Wall to Wall Carpet
- Level: Main,First
- Area: 293.8
- Dimensions: 13 x 22.6
Heating
- Baseboard, Oil
Cooling
- Wall Unit(s)
Appliances
- Included: Gas Water Heater, Water Heater, Range, Dishwasher, Disposal, Refrigerator, Washer, Dryer
- Laundry: Main Level, Deck - Exterior, Washer Hookup, First Floor, Electric Dryer Hookup
Features
- Closet, Game Room
- Flooring: Vinyl, Carpet, Hardwood, Flooring - Wall to Wall Carpet
- Windows: Insulated Windows
- Basement: Full,Partially Finished,Interior Entry,Concrete
- Number of fireplaces: 1
- Fireplace features: Family Room
Interior area
- Total structure area: 2,062
- Total interior livable area: 2,062 sqft
Property
Parking
- Total spaces: 6
- Parking features: Attached, Garage Door Opener, Paved Drive, Off Street, Paved
- Attached garage spaces: 2
- Uncovered spaces: 4
Features
- Patio & porch: Deck
- Exterior features: Deck, Rain Gutters, Storage, Sprinkler System
Lot
- Size: 0.44 Acres
- Features: Corner Lot, Level
Details
- Additional structures: Workshop
- Parcel number: M:0798 B:0018 L:0049,2547816
- Zoning: RA1
Construction
Type & style
- Home type: SingleFamily
- Architectural style: Cape
- Property subtype: Single Family Residence
Materials
- Frame
- Foundation: Concrete Perimeter
- Roof: Shingle
Condition
- Year built: 1963
Utilities & green energy
- Electric: Circuit Breakers
- Sewer: Public Sewer
- Water: Public
- Utilities for property: for Electric Range, for Electric Dryer, Washer Hookup
Community & HOA
Community
- Features: Shopping, Pool, Park, Walk/Jog Trails, Golf, Bike Path, Conservation Area, Highway Access, House of Worship, Public School, University
HOA
- Has HOA: No
Location
- Region: Longmeadow
Financial & listing details
- Price per square foot: $192/sqft
- Tax assessed value: $422,300
- Annual tax amount: $8,733
- Date on market: 12/11/2025
- Road surface type: Paved
Price history
| Date | Event | Price |
|---|---|---|
| 12/2/2024 | Sold | $395,000-1.2%$192/sqft |
Source: MLS PIN #73282060 Report a problem | ||
| 10/12/2024 | Pending sale | $399,900$194/sqft |
Source: BHHS broker feed #73282060 Report a problem | ||
| 9/18/2024 | Price change | $399,900-6.8%$194/sqft |
Source: MLS PIN #73282060 Report a problem | ||
| 8/27/2024 | Listed for sale | $429,000$208/sqft |
Source: MLS PIN #73282060 Report a problem | ||
Public tax history
| Year | Property taxes | Tax assessment |
|---|---|---|
| 2025 | $8,277 -5.2% | $391,900 -7.2% |
| 2024 | $8,733 +8.2% | $422,300 +19.9% |
| 2023 | $8,072 +3.2% | $352,200 +11% |
| 2022 | $7,821 +2.5% | $317,400 +2.9% |
| 2021 | $7,632 -0.7% | $308,500 +6% |
| 2020 | $7,684 +16.1% | $291,100 +5.9% |
| 2019 | $6,620 +2.3% | $274,800 +3.4% |
| 2018 | $6,470 +3.2% | $265,800 |
| 2017 | $6,268 -0.3% | $265,800 +2.8% |
| 2016 | $6,289 +3.6% | $258,500 +0.5% |
| 2015 | $6,073 +32.3% | $257,100 -0.1% |
| 2014 | $4,591 -16.5% | $257,300 +0.7% |
| 2013 | $5,501 +6.2% | $255,400 -3% |
| 2012 | $5,182 +9.1% | $263,300 +4% |
| 2011 | $4,748 +2.6% | $253,200 |
| 2010 | $4,628 +2.8% | $253,200 -3.7% |
| 2009 | $4,500 +3.2% | $263,000 +2.3% |
| 2008 | $4,362 +9.2% | $257,200 |
| 2007 | $3,994 +1.8% | $257,200 |
| 2006 | $3,925 +1.3% | $257,200 +13.6% |
| 2005 | $3,876 +7.2% | $226,400 +18.3% |
| 2004 | $3,614 +5.1% | $191,300 +0.4% |
| 2003 | $3,437 +9.6% | $190,600 +22.4% |
| 2002 | $3,137 | $155,700 |
Find assessor info on the county website
Neighborhood: 01106
Nearby homes
- $418,5003 bd2 ba1.5k sqft186 Wolf Swamp Rd, Longmeadow, MA 01106Off Market
- $493,1003 bd3 ba1.5k sqft21 Meadowlark Dr, Longmeadow, MA 01106Off Market
- $470,0003 bd2 ba2.3k sqft18 Bel Air Dr, Longmeadow, MA 01106Sold
- $487,2004 bd2 ba2.1k sqft154 Wolf Swamp Rd, Longmeadow, MA 01106Off Market
- $407,5003 bd2 ba1.6k sqft173 Wolf Swamp Rd, Longmeadow, MA 01106Off Market
- $433,2003 bd1 ba1.6k sqft183 Wolf Swamp Rd, Longmeadow, MA 01106Off Market
- $455,9003 bd2 ba1.6k sqft22 Meadowlark Dr, Longmeadow, MA 01106Off Market
- $435,0003 bd3 ba2.8k sqft31 Meadowlark Dr, Longmeadow, MA 01106Sold
Nearby schools
GreatSchools rating
- 6/10Wolf Swamp Road Elementary SchoolGrades: PK-5Distance: 0.2 mi
- 8/10Glenbrook Middle SchoolGrades: 6-8Distance: 0.5 mi
- 8/10Longmeadow High SchoolGrades: 9-12Distance: 1.2 mi
Schools provided by the listing agent
- Elementary: Wolf Swamp
- Middle: Glenbrook
- High: Longmeadow
Source: MLS PIN. This data may not be complete. We recommend contacting the local school district to confirm school assignments for this home.
Sell for more on Zillow
Get a Zillow Showcase℠ listing at no additional cost and you could sell for .
$457,500
2% more
+$9,150
With Zillow Showcase(estimated)
$466,650
Sell for more on Zillow
Get a Zillow Showcase℠ listing at no additional cost and you could sell for .
$457,500
2% more
+$9,150
With Zillow Showcase(estimated)
$466,650
- Massachusetts
- Hampden County
- Longmeadow
- 01106
- 176 Wolf Swamp Rd
