Looking for New? We've Got It for You!
Your safe place to fall is waiting! Come home to this beautifully renovated 3-bedroom, 1-bath home, where the old has been replaced with the NEW! Relax knowing that so much of the work has already been done, leaving only your personal decorative touches to make it truly yours.
And we're not talking about simply painting over the old! This home boasts an impressive list of BRAND-NEW replacements, including a new roof, windows, heat pumps, guttering, downspouts, and a freshly paved driveway!
Step inside to discover brand-new flooring, light fixtures, electrical outlets and receptacles, interior doors, baseboards throughout, and window trim. Beautiful new wood crown molding adds a special finishing touch to the living room.
The kitchen features brand-new countertops, cabinet pulls, backsplash, sink, faucet, and plumbing. The bathroom offers a new vanity, toilet, and plumbing. New front and rear exterior doors, fresh exterior paint, and landscaping complete this extensive transformation.
The full-size unfinished basement provides plenty of storage, room for a workshop, and the convenience of an additional toilet.
And let's talk about that backyard! Spacious and gently sloping, it's just waiting for summertime slip-and-slide fun, birthday celebrations, backyard gatherings, or a good old-fashioned sled ride when the snow falls! The manageable slope makes walking and mowing easy, too.
Looking for new? We've got it for you! Three bedrooms, one full bath, an additional basement toilet, and a whole lot of NEW! Come home, relax, and find your safe place to fall. All that's missing is your personal touch to make it YOURS!
Schedule your private showing today!
For sale
Price cut: $5.9K (10/31)
$169,000
1760 Granby Rd, Kingsport, TN 37660
3beds
864sqft
Single Family Residence, Residential
Built in 1950
7,405 Square Feet Lot
$172,000 Zestimate®
$196/sqft
$-- HOA
What's special
Additional basement toiletFreshly paved drivewayFresh exterior paintBrand-new flooring
- 11 days
- 1,053
- 95
Likely to sell faster than
Zillow last checked:
Listing updated:
Listed by:
Debbie Peters 423-239-6650,
Greater Impact Realty Kingsport 423-530-7185
Source: TVRMLS,MLS#: 10002429
Facts & features
Interior
Bedrooms & bathrooms
- Bedrooms: 3
- Bathrooms: 1
- Full bathrooms: 1
Heating
- Heat Pump
Cooling
- Central Air, Heat Pump
Appliances
- Included: Range, Refrigerator
- Laundry: Electric Dryer Hookup, Washer Hookup
Features
- Kitchen/Dining Combo, Laminate Counters, Remodeled
- Flooring: Luxury Vinyl, Tile
- Doors: ENERGY STAR Qualified Doors
- Windows: Insulated Windows
- Basement: Block,Concrete,Full,Unfinished,Walk-Out Access
Interior area
- Total structure area: 1,728
- Total interior livable area: 864 sqft
Property
Parking
- Parking features: Asphalt
Features
- Levels: Two
- Stories: 1
- Patio & porch: Covered, Front Porch
Lot
- Size: 7,405 Square Feet
- Dimensions: 153 x 50
- Topography: Sloped
Details
- Parcel number: 029j B 006.00
- Zoning: R 1B
Construction
Type & style
- Home type: SingleFamily
- Architectural style: Cottage
- Property subtype: Single Family Residence, Residential
Materials
- Brick, Vinyl Siding
- Foundation: Block
- Roof: Metal
Condition
- Updated/Remodeled
- New construction: No
- Year built: 1950
Utilities & green energy
- Sewer: Public Sewer
- Water: At Road, Public
- Utilities for property: Electricity Connected, Sewer Connected, Water Connected
Community & HOA
Community
- Subdivision: Five Acres
HOA
- Has HOA: No
Location
- Region: Kingsport
Financial & listing details
- Price per square foot: $196/sqft
- Tax assessed value: $102,600
- Annual tax amount: $844
- Date on market: 10/22/2026
- Listing terms: Cash,Conventional,FHA,VA Loan
- Electric utility on property: Yes
Estimated market value
$172,000
$163,000 - $181,000
$1,225/mo
Price history
| Date | Event | Price |
|---|---|---|
| 10/31/2026 | Price change | $169,000-3.4%$196/sqft |
Source: TVRMLS #10002429 Report a problem | ||
| 10/22/2026 | Listed for sale | $174,900+133.2%$202/sqft |
Source: TVRMLS #10002429 Report a problem | ||
| 6/12/2026 | Sold | $75,000$87/sqft |
Source: Public Record Report a problem | ||
Public tax history
| Year | Property taxes | Tax assessment |
|---|---|---|
| 2025 | $844 +49.9% | $25,650 +104.8% |
| 2024 | $563 +2% | $12,525 |
| 2023 | $552 | $12,525 |
| 2022 | $552 | $12,525 |
| 2021 | -- | $12,525 +5% |
| 2020 | $553 +80.3% | $11,925 |
| 2019 | $306 -43.2% | $11,925 |
| 2018 | $540 +77.5% | $11,925 |
| 2017 | $304 | $11,925 +47.2% |
| 2016 | $304 -14.2% | $8,100 +0.1% |
| 2014 | $354 +3.1% | $8,095 |
| 2013 | $344 -1.3% | $8,095 |
| 2012 | $348 +2% | $8,095 -2.7% |
| 2011 | $341 +0.7% | $8,318 |
| 2010 | $339 | $8,318 |
| 2009 | $339 | $8,318 |
| 2008 | -- | $8,318 +28.1% |
| 2007 | $314 +0.8% | $6,492 |
| 2006 | $311 | $6,492 |
| 2005 | $311 -3.4% | $6,492 |
| 2004 | $322 +28.7% | $6,492 +20.4% |
| 2002 | $250 | $5,394 +0.4% |
| 2001 | -- | $5,374 -78.8% |
| 2000 | -- | $25,364 |
Find assessor info on the county website
Monthly payment
Est. payment
Payment breakdown
Explore the cost of this home by adjusting the details. Changes won't be saved.Climate risks
Neighborhood: 37660
Nearby schools
Schools provided by the listing agent
- Elementary: Washington
- Middle: Sevier
- High: Dobyns Bennett
Source: TVRMLS. This data may not be complete. We recommend contacting the local school district to confirm school assignments for this home.
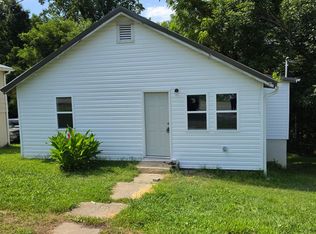
Similar homes
- $165,0002 bd2 ba976 sqft1014 Maple St, Kingsport, TN 37660For Sale
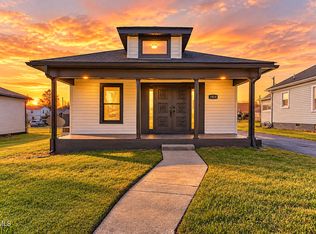 MLS ID #10002860, Cory Parsons. TVRMLS
- $189,9003 bd2 ba1.1k sqft140 Brooklawn Dr, Kingsport, TN 37660For Sale
 MLS ID #10002728, Liesel Watkins. TVRMLS
- $194,0003 bd1 ba912 sqft421 Sequoyah Dr, Kingsport, TN 37660For Sale
 MLS ID #10002778, Kaye Carroll Matheson. TVRMLS
- $174,9003 bd1 ba970 sqft1416 Jayne Rd, Kingsport, TN 37660For Sale
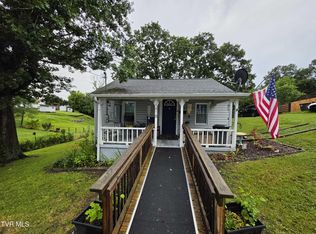 MLS ID #9998648, William Naranjo. TVRMLS
- $154,9093 bd1 ba942 sqft1009 Minton Pl, Kingsport, TN 37660For Sale
 MLS ID #3511013, Sarah Williams. RealTracs MLS as distributed by MLS GRID
- $150,0004 bd1 ba1.1k sqft4048 Ridge Rd, Kingsport, TN 37660For SaleMLS ID #3611886, Alex Vargas. RealTracs MLS as distributed by MLS GRID
