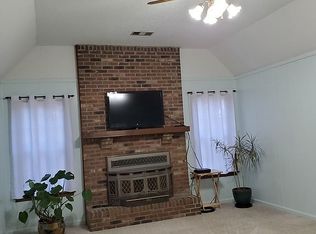
Peaceful Country Living with City Convenience in the Lewisburg School District! Welcome home to a charming country retreat nestled on 1.3 beautiful acres in the highly sought-after Lewisburg area. Surrounded by mature trees and peaceful natural beauty, this inviting 3-bedroom, 2-bath home offers the privacy and tranquility of country living while keeping you conveniently close to city amenities. Step inside to a warm and welcoming interior featuring beautiful wood-look LVP flooring throughout the main living areas, creating an inviting and timeless feel. The bedrooms feature new carpet, while smooth ceilings and a cozy fireplace add comfort and character to the living space. Thoughtful updates include new windows, a 7-year-old roof, a 4-year-old HVAC system, and a beautifully renovated primary bathroom. Outside, the property truly shines. Enjoy your morning coffee overlooking the peaceful pond, relax beneath the mature trees, or gather with friends and family in the expansive yard. The fenced backyard provides privacy and a wonderful space for children, pets, gardening, or outdoor entertaining. A detached workshop that has power to it, and separate shed offer abundant storage and workspace for hobbies, projects, tools, and equipment. With 1.3 acres, county taxes, and no HOA, there is plenty of room to enjoy the property without the restrictions of a neighborhood association. Whether you're looking for a peaceful place to unwind, room to spread out, or a property where you can enjoy the beauty of nature while remaining close to everything you need, this home offers a wonderful blend of country charm, modern updates, and convenience. Come experience the peaceful setting, beautiful grounds, and inviting charm of this Lewisburg-area home—you may just find the country retreat you've been looking for!
Active
$329,000
1760 Malone Rd, Nesbit, MS 38651
3beds
1,547sqft
Residential, Single Family Residence
Built in 1985
1.3 Acres Lot
$318,400 Zestimate®
$213/sqft
$-- HOA
What's special
- 3 days
- 478
- 28
Zillow last checked:
Listing updated:
Listed by:
Leah E Huie 901-258-9714,
eXp Realty 601-455-0101
Source: MLS United,MLS#: 4163129
Facts & features
Interior
Bedrooms & bathrooms
- Bedrooms: 3
- Bathrooms: 2
- Full bathrooms: 2
Primary bedroom
- Level: Main
Bedroom
- Description: 2nd
- Level: Main
Bedroom
- Description: 3rd
- Level: Main
Primary bathroom
- Level: Main
Bathroom
- Description: Hall
- Level: Main
Living room
- Level: Main
Heating
- Central, Electric, Exhaust Fan, Hot Water
Cooling
- Ceiling Fan(s), Central Air, Electric
Appliances
- Included: Dishwasher, Free-Standing Electric Range, Gas Water Heater, Microwave
- Laundry: Electric Dryer Hookup, Laundry Room, Main Level, Washer Hookup
Features
- Ceiling Fan(s), Crown Molding, Eat-in Kitchen, High Ceilings, High Speed Internet, Kitchen Island, Laminate Counters, Open Floorplan, Pantry, Soaking Tub, Vaulted Ceiling(s), Walk-In Closet(s)
- Flooring: Carpet, Ceramic Tile, Laminate
- Doors: Security
- Windows: Aluminum Frames, ENERGY STAR Qualified Windows
- Has fireplace: Yes
- Fireplace features: Living Room, Wood Burning
Interior area
- Total structure area: 1,547
- Total interior livable area: 1,547 sqft
Video & virtual tour
Property
Parking
- Total spaces: 4
- Parking features: Attached, Driveway, Garage Door Opener, Garage Faces Side, RV Access/Parking, Direct Access, Concrete
- Attached garage spaces: 2
- Has uncovered spaces: Yes
Features
- Levels: One
- Stories: 1
- Patio & porch: Front Porch, Patio
- Exterior features: Private Yard
- Fencing: Wood
- On waterfront: Yes
- Waterfront features: Pond
Lot
- Size: 1.3 Acres
- Features: Front Yard, Irregular Lot, Many Trees
Details
- Additional structures: Shed(s)
- Parcel number: 2077260000000302
Construction
Type & style
- Home type: SingleFamily
- Architectural style: Traditional
- Property subtype: Residential, Single Family Residence
Materials
- Brick, Wood Siding
- Foundation: Slab
- Roof: Architectural Shingles,Asphalt
Condition
- Move In Ready
- New construction: No
- Year built: 1985
Utilities & green energy
- Sewer: Septic Tank
- Water: Public
- Utilities for property: Cable Connected, Electricity Connected, Phone Connected, Sewer Not Available
Community & HOA
Community
- Features: None
- Security: Smoke Detector(s)
- Subdivision: Metes And Bounds
HOA
- Has HOA: No
Location
- Region: Nesbit
Financial & listing details
- Price per square foot: $213/sqft
- Tax assessed value: $163,580
- Annual tax amount: $1,049
- Date on market: 9/22/2026
- Electric utility on property: Yes
Estimated market value
$318,400
$302,000 - $334,000
$1,773/mo
Price history
| Date | Event | Price |
|---|---|---|
| 9/22/2026 | Listed for sale | $329,000+17.5%$213/sqft |
Source: MLS United #4163129 Report a problem | ||
| 1/31/2023 | Sold | -- |
Source: MLS United #18308001_4033057 Report a problem | ||
| 1/10/2023 | Pending sale | $280,000$181/sqft |
Source: MLS United #4033057 Report a problem | ||
| 12/28/2022 | Price change | $280,000-4.1%$181/sqft |
Source: MLS United #4033057 Report a problem | ||
| 12/6/2022 | Listed for sale | $291,900$189/sqft |
Source: MLS United #4033057 Report a problem | ||
| 12/5/2022 | Pending sale | $291,900$189/sqft |
Source: MLS United #4033057 Report a problem | ||
| 12/1/2022 | Price change | $291,9000%$189/sqft |
Source: MLS United #4033057 Report a problem | ||
| 11/17/2022 | Listed for sale | $292,000$189/sqft |
Source: MLS United #4033057 Report a problem | ||
| 11/8/2022 | Pending sale | $292,000$189/sqft |
Source: MLS United #4033057 Report a problem | ||
| 11/5/2022 | Listed for sale | $292,000$189/sqft |
Source: MLS United #4033057 Report a problem | ||
Public tax history
| Year | Property taxes | Tax assessment |
|---|---|---|
| 2025 | $1,049 +33% | $16,358 +50.2% |
| 2024 | $789 +132.6% | $10,894 |
| 2023 | $339 | $10,894 |
| 2022 | $339 | $10,894 |
| 2021 | $339 | $10,894 |
| 2020 | $339 | $10,894 |
| 2019 | $339 | $10,894 |
| 2018 | $339 -55.5% | $10,894 +3.2% |
| 2017 | $763 | $10,559 |
| 2016 | $763 -28.2% | $10,559 -46.7% |
| 2015 | $1,063 +39.3% | $19,818 +87.7% |
| 2014 | $763 | $10,559 |
| 2013 | $763 | $10,559 |
| 2010 | -- | $10,559 |
| 2009 | -- | $10,559 |
| 2008 | -- | $10,559 |
Find assessor info on the county website
Monthly payment
Est. payment
Payment breakdown
Explore the cost of this home by adjusting the details. Changes won't be saved.Climate risks
Neighborhood: 38651
Nearby schools
Schools provided by the listing agent
- Elementary: Lewisburg
- Middle: Lewisburg Middle
- High: Lewisburg
Source: MLS United. This data may not be complete. We recommend contacting the local school district to confirm school assignments for this home.

Similar homes
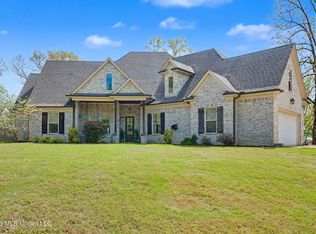
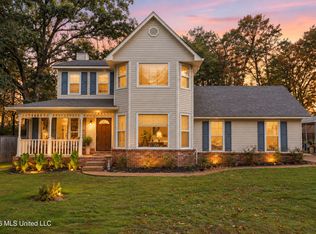
- $385,0004 bd3 ba2.1k sqft4042 Huron Ct, Nesbit, MS 38651For Sale
 MLS ID #4163421, Fran Boling, Crye-Leike Hernando. MLS United
 - $328,2003 bd3 ba2k sqft4040 Windermere Rd N, Nesbit, MS 38651For Sale
 MLS ID #4152831, Tiffany M Pickel, Dream Maker Realty. MLS United
 - $310,0004 bd3 ba2.1k sqft4490 Big Horn Dr S, Nesbit, MS 38651For Sale
 MLS ID #4158677, Brian Couch, Burch Realty Group Hernando. MLS United
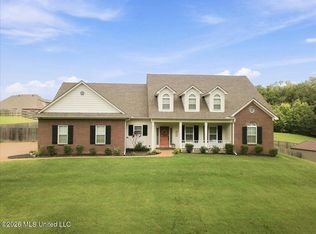
 - $360,0003 bd2 ba1.8k sqft1943 Laughter Rd, Nesbit, MS 38651For Sale
 MLS ID #4156053, Pamela R Colvin, Keller Williams Realty - Getwell. MLS United
