Motivated Seller! Peaceful Country Living with Room for Everyone! Tucked away and set back off the road on approximately 2.5 acres, this spacious property offers privacy, versatility, and plenty of room to spread out! Minutes from Green County Country Club Golf Course. Featuring 2 bedrooms and 2 bathrooms on the main level, plus 2 additional bedrooms and an office in the fully finished basement, this home is ideal for large families, guests, or multi generational living. The finished basement feels like a complete second living space with its own kitchen, utility room, living room, and bathroom—creating the perfect setup for extended family, visitors, or entertaining guests comfortably. Additional storage located under the stairs. Enjoy the convenience of a 2 car attached garage along with a 3 bay storage building offering ample space for vehicles, equipment, hobbies, or additional storage needs. An additional 30 x 40 block & gravel foundation started which has potential to become even more storage. Situated on a peaceful corner setting with 2.5 acres and set back off the road for added privacy, this property offers the perfect blend of comfort, space, and functionality.
Under contract
Price cut: $14K (7/15)
$205,000
1760 Marshall Ridge Rd, Greensburg, KY 42743
2beds
3,120sqft
Residential Farm
Built in 1997
2 Acres Lot
$-- Zestimate®
$66/sqft
$-- HOA
What's special
- 113 days
- 38
- 2
Zillow last checked:
Listing updated:
Listed by:
Samantha Clemons 270-427-8236,
RE/MAX Highland Realty
Source: RASK,MLS#: RA20263064
Facts & features
Interior
Bedrooms & bathrooms
- Bedrooms: 2
- Bathrooms: 2
- Full bathrooms: 2
- Main level bathrooms: 1
- Main level bedrooms: 2
Rooms
- Room types: Den, Family Room, Kitchen
Primary bedroom
- Level: Main
- Area: 138.97
- Dimensions: 13.11 x 10.6
Bedroom 2
- Level: Main
- Area: 121.98
- Dimensions: 10.7 x 11.4
Bedroom 3
- Level: Basement
- Area: 107.17
- Dimensions: 10.11 x 10.6
Bedroom 4
- Level: Basement
- Area: 102.11
- Dimensions: 10.11 x 10.1
Primary bathroom
- Level: Main
- Area: 60.42
- Dimensions: 10.6 x 5.7
Bathroom
- Features: Tub/Shower Combo
Kitchen
- Level: Main
- Area: 545.87
- Dimensions: 24.7 x 22.1
Living room
- Level: Main
- Area: 306.02
- Dimensions: 21.4 x 14.3
Basement
- Area: 1560
Heating
- Central, Electric
Cooling
- Central Air
Appliances
- Included: Built In Wall Oven, Cooktop, Electric Range, Range Hood, Electric Water Heater
- Laundry: Laundry Chute, Laundry Room
Features
- Bookshelves, Ceiling Fan(s), Eat-in Kitchen
- Flooring: Carpet, Laminate
- Basement: Finished-Full,Interior Entry,Exterior Entry,Walk-Out Access
- Attic: Storage
- Has fireplace: No
- Fireplace features: None
Interior area
- Total structure area: 3,120
- Total interior livable area: 3,120 sqft
Property
Parking
- Total spaces: 2
- Parking features: Attached, Detached, Garage Faces Side
- Attached garage spaces: 2
Accessibility
- Accessibility features: 1st Floor Bathroom, Level Lot, Low Pile Carpet
Features
- Levels: One and One Half
- Patio & porch: Covered Front Porch
- Exterior features: Garden, Trees
- Fencing: None
Lot
- Size: 2 Acres
- Features: Rural Property, Corner Lot, County, Farm, Out of City Limits
Details
- Parcel number: 7011.01
Construction
Type & style
- Home type: SingleFamily
- Property subtype: Residential Farm
Materials
- Aluminum Siding
- Foundation: Concrete Perimeter
- Roof: Shingle
Condition
- Year built: 1997
Utilities & green energy
- Sewer: Septic Tank
- Water: County
Community & HOA
Community
- Subdivision: N/A
Location
- Region: Greensburg
Financial & listing details
- Price per square foot: $66/sqft
- Tax assessed value: $75,000
- Annual tax amount: $762
- Price range: $205K - $205K
- Date on market: 5/23/2026
Estimated market value
Not available
Estimated sales range
Not available
$1,489/mo
Price history
| Date | Event | Price |
|---|---|---|
| 8/1/2026 | Pending sale | $205,000$66/sqft |
Source:  RASK #RA20263064 Report a problem RASK #RA20263064 Report a problem | ||
| 7/15/2026 | Price change | $205,000-6.4%$66/sqft |
Source: RASK #RA20263064 Report a problem | ||
| 5/26/2026 | Listed for sale | $219,000-12.4%$70/sqft |
Source: RASK #RA20263064 Report a problem | ||
| 4/6/2026 | Listing removed | $250,000$80/sqft |
Source: EXIT Realty broker feed #HK25004248 Report a problem | ||
| 10/6/2025 | Listed for sale | $250,000+127.3%$80/sqft |
Source:  HKMLS #HK25004248 Report a problem HKMLS #HK25004248 Report a problem | ||
| 11/22/2017 | Sold | $110,000$35/sqft |
Source: Public Record Report a problem | ||
Public tax history
| Year | Property taxes | Tax assessment |
|---|---|---|
| 2024 | $762 -1.5% | $75,000 |
| 2023 | $773 -1.1% | $75,000 |
| 2022 | $782 -0.8% | $75,000 |
| 2021 | $788 +16.4% | $75,000 +15.4% |
| 2020 | $677 +900.6% | $65,000 |
| 2019 | $68 -89.8% | $65,000 |
| 2018 | $665 | $65,000 +16.1% |
| 2015 | -- | $56,000 |
| 2013 | -- | $56,000 +12% |
| 2010 | -- | $50,000 |
Find assessor info on the county website
Monthly payment
Est. payment
Payment breakdown
Explore the cost of this home by adjusting the details. Changes won't be saved.Climate risks
Neighborhood: 42743
Nearby schools
Schools provided by the listing agent
- Elementary: Green County
- Middle: Green County
- High: Green County
Source: RASK. This data may not be complete. We recommend contacting the local school district to confirm school assignments for this home.
- $176,5002 bd1 ba1.2k sqft1821 Marshall Ridge Rd, Greensburg, KY 42743Off Market
- $215,2003 bd1 ba1.2k sqft1882 Marshall Ridge Rd, Greensburg, KY 42743Off Market
- $170,5003 bd1 ba1.1k sqft1950 Marshall Ridge Rd, Greensburg, KY 42743Off Market
- $88,000-- bd-- ba1.1k sqft247 Pineview Rd, Greensburg, KY 42743Off Market
Similar homes
- $225,0004 bd2 ba1.8k sqft124 Arlington Cir, Greensburg, KY 42743For Sale
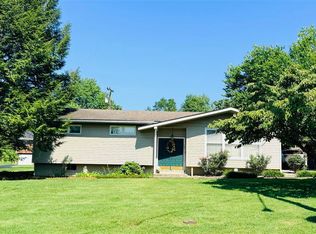 MLS ID #HK2603077, Bridget D Childress, RENEE DOBSON REALTY GROUP, LLC. HKMLS
 - $199,5003 bd2 ba1.7k sqft609 Legion Park Rd, Greensburg, KY 42743For Sale By Owner
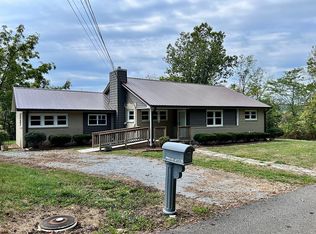
- $220,0004 bd2 ba2.4k sqft285 Sullivan Rd, Greensburg, KY 42743For Sale
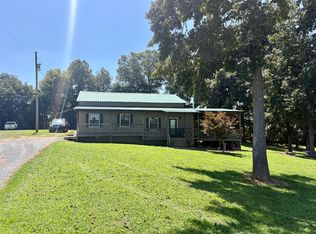 MLS ID #11950513, Heizer Durrett, Durrett Realty Company. My State MLS
 - $245,0003 bd2 ba1.6k sqft545 W Buckner Hill Rd, Greensburg, KY 42743For Sale
 MLS ID #11906720, Heizer Durrett, Durrett Realty Company. My State MLS
 - $200,0002 bd2 ba2.4k sqft335 Wildwood Way, Campbellsville, KY 42718For Sale
 MLS ID #1723271, Tanya Petty, EXP Realty LLC. Metro Search Inc. LLC DBA Apex MLS
 - $167,5002 bd1 ba1.8k sqft4683 Hodgenville Rd, Greensburg, KY 42743For Sale
 MLS ID #RA20264761, Misty Ballard, Keller Williams First Choice R. RASK
 - $295,0004 bd3 ba2k sqft1044 Legion Park Rd, Greensburg, KY 42743For SaleMLS ID #RA20264023, James Ford, Keller Williams First Choice R. RASK
- $199,0003 bd2 ba1.6k sqft281 Harrison Rd, Knifley, KY 42753For Sale
 MLS ID #26006246, John David Hale, Golden Rule - Wilson Real Estate & Auction #2 LLC. Imagine MLS
 - $180,0003 bd2 ba1.5k sqft1056 Jonesville Mill Rd, Magnolia, KY 42757For Sale
 MLS ID #SC48201, Kimberly N Edwards, Legacy Property Group. South Central Kentucky AOR
 - $189,0003 bd1 ba1.9k sqft4040 Bridgeport Rd, Edmonton, KY 42129For SaleMLS ID #RA20264869, Keith Corum, RE/MAX Highland Realty. RASK
- $199,9003 bd1 ba1.6k sqft220 Hiseville Center Rd, Center, KY 42214For SaleMLS ID #RA20261872, Summer C Nash, RE/MAX Highland Realty. RASK
