Are you looking for a 3 bedroom RANCH in the Howland School District to call yours?
Now available is a solid brick ranch style house situated on .459 acres. The property offers 1,176 square ft of living space with rooms graced with hardwood floors. The large array of windows in the living room allow an abundance of nature light in. The eat-in kitchen features a cafe height counter area great for enjoying a quick bite or to have a seat while mixing up a batch of cookies. The bathroom has a walk-in shower with grab bars & seat. Also has an extra long vanity with double sinks. All 3 bedrooms are about equal size & also offer the beautiful hardwood flooring. The wide open basement (40’x26’) is a blank canvas for possibilities on how to utilize the space (there is a toilet & shower area). A new electric meter & main breaker panel was installed the last week of October 2026. The attached 2 car heated garage is a great convenience for bringing grocery’s in or when arriving/leaving during inclement weather. The outdoor space in the backyard is perfect for entertaining, children to play & 4 legged family members to enjoy. An additional perk is the property is located in a neighborhood setting minutes away from a variety of shopping, restaurants & entertainment. Schedule a showing today & see if this property is the one for you.
Active
$178,800
1760 Old Forge Rd, Niles, OH 44446
3beds
1,176sqft
Single Family Residence
Built in 1959
0.46 Acres Lot
$-- Zestimate®
$152/sqft
$-- HOA
What's special
Cafe height counter areaWalk-in showerEat-in kitchen
- 4 days
- 376
- 32
Likely to sell faster than
Zillow last checked:
Listing updated:
Listed by:
Clifford Straitiff 330-307-0944 cliff.straitiff@brokerssold.com,
Brokers Realty Group
Source: MLS Now,MLS#: 5258752 Originating MLS: Youngstown Columbiana Association of REALTORS
Facts & features
Interior
Bedrooms & bathrooms
- Bedrooms: 3
- Bathrooms: 1
- Full bathrooms: 1
- Main level bathrooms: 1
- Main level bedrooms: 3
Bedroom
- Description: Flooring: Hardwood
- Level: First
- Dimensions: 13 x 9
Bedroom
- Description: Flooring: Hardwood
- Level: First
- Dimensions: 13 x 11
Bedroom
- Description: Flooring: Hardwood
- Level: First
- Dimensions: 11 x 10
Bathroom
- Description: Flooring: Ceramic Tile
- Level: First
- Dimensions: 9 x 7
Eat in kitchen
- Description: Flooring: Luxury Vinyl Tile
- Level: First
- Dimensions: 16 x 13
Living room
- Description: Flooring: Hardwood
- Level: First
- Dimensions: 18 x 13
Heating
- Forced Air, Gas
Cooling
- Central Air
Appliances
- Included: Dryer, Dishwasher, Range, Refrigerator, Washer
- Laundry: In Basement
Features
- Basement: Full
- Has fireplace: No
Interior area
- Total structure area: 1,176
- Total interior livable area: 1,176 sqft
- Finished area above ground: 1,176
- Finished area below ground: 0
Video & virtual tour
Property
Parking
- Total spaces: 2
- Parking features: Attached, Concrete, Garage, Heated Garage
- Attached garage spaces: 2
Features
- Levels: One
- Stories: 1
Lot
- Size: 0.46 Acres
- Dimensions: 100 x 200
Details
- Parcel number: 20006500
- Special conditions: Standard
Construction
Type & style
- Home type: SingleFamily
- Architectural style: Ranch
- Property subtype: Single Family Residence
Materials
- Brick
- Foundation: Block
- Roof: Asphalt,Fiberglass
Condition
- Year built: 1959
Utilities & green energy
- Sewer: Public Sewer
- Water: Public
Community & HOA
Community
- Subdivision: Howland Homes
HOA
- Has HOA: No
Location
- Region: Niles
Financial & listing details
- Price per square foot: $152/sqft
- Tax assessed value: $111,400
- Annual tax amount: $1,679
- Date on market: 11/6/2026
- Cumulative days on market: 5 days
- Listing terms: Cash,Conventional,FHA,VA Loan
Estimated market value
Not available
Estimated sales range
Not available
Not available
Price history
| Date | Event | Price |
|---|---|---|
| 11/6/2026 | Listed for sale | $178,800+82.4%$152/sqft |
Source:  MLS Now #5258752 Report a problem | ||
| 1/14/2009 | Sold | $98,000$83/sqft |
Source: Public Record Report a problem | ||
Public tax history
| Year | Property taxes | Tax assessment |
|---|---|---|
| 2025 | $1,794 +0.8% | $39,000 |
| 2024 | $1,781 -0.5% | $39,000 |
| 2023 | $1,790 +14% | $39,000 +30.4% |
| 2022 | $1,570 -0.1% | $29,900 |
| 2021 | $1,571 -0.4% | $29,900 |
| 2020 | $1,578 +5.8% | $29,900 +11.2% |
| 2019 | $1,491 +0.9% | $26,890 |
| 2018 | $1,477 +12.9% | $26,890 |
| 2017 | $1,309 -8.5% | $26,890 -6.2% |
| 2016 | $1,431 +1.1% | $28,670 |
| 2015 | $1,415 +4.2% | $28,670 |
| 2014 | $1,358 -3.7% | $28,670 -4.4% |
| 2013 | $1,410 +0.2% | $30,000 |
| 2012 | $1,407 +1.2% | $30,000 +0% |
| 2011 | $1,390 -0.3% | $29,995 -6.3% |
| 2010 | $1,394 +41.8% | $32,025 |
| 2009 | $983 +0.3% | $32,025 |
| 2008 | $981 +3.9% | -- |
| 2007 | $944 -27.6% | -- |
| 2006 | $1,304 +2.3% | -- |
| 2005 | $1,275 +6.7% | $32,025 |
| 2004 | $1,195 -0.7% | -- |
| 2003 | $1,203 +14.4% | -- |
| 2002 | $1,052 +5.5% | -- |
| 2001 | $996 +2.4% | -- |
| 2000 | $973 | -- |
Find assessor info on the county website
Monthly payment
Est. payment
Payment breakdown
Explore the cost of this home by adjusting the details. Changes won't be saved.Climate risks
Neighborhood: 44446
Nearby schools
Schools provided by the listing agent
- District: Howland LSD - 7808
Source: MLS Now. This data may not be complete. We recommend contacting the local school district to confirm school assignments for this home.

Similar homes
- $180,0003 bd2 ba1k sqft1501 Gypsy Ln, Niles, OH 44446For Sale
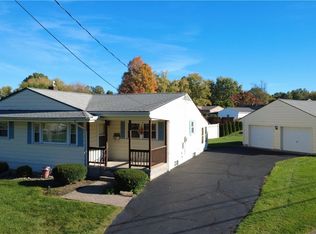 MLS ID #5254256, Janice L Stevens, Coldwell Banker EvenBay Real Estate LLC. MLS Now
- $189,9003 bd2 ba1.1k sqft2954 Anderson Morris Rd, Niles, OH 44446For Sale
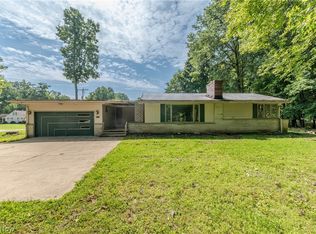 MLS ID #5240854, Dawn R Nicholas, CENTURY 21 Lakeside Realty. MLS Now
- $179,9003 bd1 ba1.3k sqft143 Camrose Dr, Niles, OH 44446For Sale
 MLS ID #5234872, Christina Pascarella, Russell Real Estate Services. MLS Now
- $179,9004 bd2 ba1.6k sqft608 Peffer Ave, Niles, OH 44446For Sale
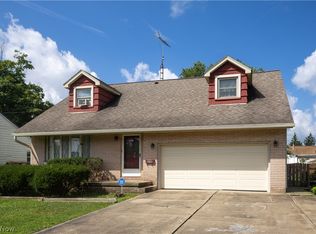 MLS ID #5239079, Joseph A Cera, Altobelli Real Estate. MLS Now
