Country charm, incredible outbuildings, and room to roam! This super cute stone-front ranch is nestled on 3.03 acres with a beautiful, park-like backyard, , this spacious home features a bright white kitchen with island, main-floor laundry, and 3 full baths. The finished walkout lower level expands your living space with a large family room featuring all-new flooring, 2 additional bedrooms, a bonus room, full bath, and half bath. In addition to the 2-car attached garage, you'll find a 24' x 30' finished and insulated garage with new electrical, PLUS an impressive 40' x 80' building! 40' in-floor heat, drains, insulation, the remaining half provides spacious cold storage. Recent improvements include a steel roof (2017), furnace (2026), appliances (2023), and dishwasher (2026). A rare combination of comfortable living, beautiful acreage, and exceptional space for hobbies, storage, or your next big project!
Active
$429,500
1761 Franklin Rd, Franklin Grove, IL 61031
3beds
1,536sqft
Single Family Residence
Built in 1958
3.03 Acres Lot
$-- Zestimate®
$280/sqft
$-- HOA
What's special
Beautiful acreageStone-front ranchBonus roomMain-floor laundryBeautiful park-like backyardFinished walkout lower level
- --
- 613
- views
- 38
- saves
Zillow last checked:
Listing updated:
Listed by:
Shawney Evans 815-973-0383,
Sauk Valley Properties LLC
Source: MRED as distributed by MLS GRID,MLS#: 12770956
Facts & features
Interior
Bedrooms & bathrooms
- Bedrooms: 3
- Bathrooms: 4
- Full bathrooms: 3
- 1/2 bathrooms: 1
Rooms
- Room types: Bonus Room
Primary bedroom
- Level: Main
- Area: 180 Square Feet
- Dimensions: 15X12
Bedroom 2
- Level: Main
- Area: 165 Square Feet
- Dimensions: 11X15
Bedroom 3
- Level: Main
- Area: 154 Square Feet
- Dimensions: 11X14
Bonus room
- Area: 168 Square Feet
- Dimensions: 14X12
Bonus room
- Area: 99 Square Feet
- Dimensions: 11X9
Family room
- Area: 435 Square Feet
- Dimensions: 15X29
Kitchen
- Level: Main
- Area: 288 Square Feet
- Dimensions: 16X18
Laundry
- Level: Main
- Area: 110 Square Feet
- Dimensions: 11X10
Living room
- Level: Main
- Area: 272 Square Feet
- Dimensions: 16X17
Heating
- Forced Air
Cooling
- Central Air
Appliances
- Included: Range, Microwave, Dishwasher, Refrigerator, Washer, Dryer, Water Purifier Owned
Features
- Basement: Partially Finished,Full,Walk-Out Access
Interior area
- Total structure area: 0
- Total interior livable area: 1,536 sqft
Property
Parking
- Total spaces: 2
- Parking features: Concrete, Gravel, Garage Door Opener, Yes, Garage Owned, Attached, Garage
- Attached garage spaces: 2
- Has uncovered spaces: Yes
Accessibility
- Accessibility features: No Disability Access
Features
- Stories: 1
Lot
- Size: 3.03 Acres
- Dimensions: 202x605x224x675
- Features: Backs to Trees/Woods
Details
- Additional structures: Outbuilding
- Parcel number: 06090227601600
- Special conditions: None
- Other equipment: Ceiling Fan(s)
Construction
Type & style
- Home type: SingleFamily
- Architectural style: Ranch
- Property subtype: Single Family Residence
Materials
- Vinyl Siding, Stone
- Foundation: Concrete Perimeter
Condition
- New construction: No
- Year built: 1958
Utilities & green energy
- Sewer: Septic Tank
- Water: Well
Community & HOA
Community
- Security: Carbon Monoxide Detector(s)
HOA
- Services included: None
Location
- Region: Franklin Grove
Financial & listing details
- Price per square foot: $280/sqft
- Tax assessed value: $215,925
- Annual tax amount: $5,995
- Date on market: 9/28/2026
- Ownership: Fee Simple
Estimated market value
Not available
Estimated sales range
Not available
Not available
Price history
| Date | Event | Price |
|---|---|---|
| 9/25/2026 | Listing removed | $442,500$288/sqft |
Source:  MRED as distributed by MLS GRID #12762670 Report a problem MRED as distributed by MLS GRID #12762670 Report a problem | ||
| 9/25/2026 | Listed for sale | $442,500$288/sqft |
Source: MRED as distributed by MLS GRID #12762670 Report a problem | ||
| 9/21/2026 | Contingent | $442,500$288/sqft |
Source: MRED as distributed by MLS GRID #12762670 Report a problem | ||
| 9/18/2026 | Listed for sale | $442,500+63.3%$288/sqft |
Source: MRED as distributed by MLS GRID #12762670 Report a problem | ||
| 5/28/2026 | Sold | $271,000$176/sqft |
Source: Public Record Report a problem | ||
Public tax history
| Year | Property taxes | Tax assessment |
|---|---|---|
| 2024 | $5,328 +12.9% | $71,975 +15% |
| 2023 | $4,718 +6% | $62,587 +9% |
| 2022 | $4,452 +6.2% | $57,420 +7.5% |
| 2021 | $4,191 | $53,395 +3% |
| 2020 | -- | $51,840 +3% |
| 2019 | $3,598 +18.2% | $50,330 +5% |
| 2018 | $3,045 | $47,933 +7.8% |
| 2017 | $3,045 -0.6% | $44,482 |
| 2016 | $3,064 -1.1% | $44,482 |
| 2015 | $3,096 -0.4% | $44,482 |
| 2014 | $3,107 +738.3% | $44,482 -16.6% |
| 2013 | $371 | $53,338 |
Find assessor info on the county website
Monthly payment
Est. payment
Payment breakdown
Explore the cost of this home by adjusting the details. Changes won't be saved.Climate risks
Neighborhood: 61031
Nearby schools
- $137,800-- bd1 ba1.5k sqft1765 Franklin Rd, Franklin Grove, IL 61031Off Market
- $357,000-- bd1 ba1.6k sqft1759 Franklin Rd, Franklin Grove, IL 61031Off Market
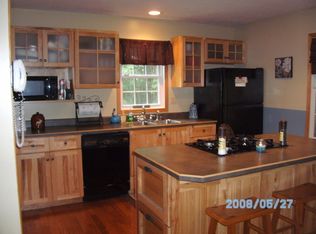
- $114,800-- bd1 ba1.2k sqft1767 Franklin Rd, Franklin Grove, IL 61031Off Market
- $198,8003 bd2 ba1.5k sqft1760 Franklin Rd, Franklin Grove, IL 61031Off Market
Similar homes
- $475,0003 bd2 ba2.2k sqft1392 Red Brick Rd, Dixon, IL 61021Active
 MLS ID #12780809, Jamie Lemmons-Svoboda, Keller Williams Preferred Rlty. MRED as distributed by MLS GRID
 - $519,9003 bd3 ba2.1k sqft4088 S Chana Rd, Chana, IL 61015For Sale
 MLS ID #202606737, Carla Benesh. NorthWest Illinois Alliance of REALTORS®
 - $385,0004 bd2 ba1.8k sqft6121 S Brooklyn Rd, Rochelle, IL 61068Active
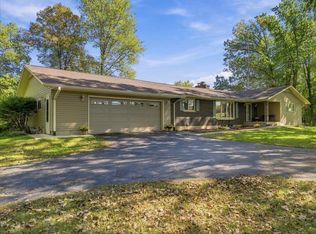 MLS ID #12758568, Patricia Hamer, GRI, RE/MAX SUBURBAN. MRED as distributed by MLS GRID
 - $509,9005 bd2 ba1.8k sqft1274 Whitney Rd, Amboy, IL 61310Active
 MLS ID #12644972, Jose R Herrera, Northlake Realtors. MRED as distributed by MLS GRID
