1ST TIME ON MARKET, BRING THE HORSES/COWS THIS 9.28 ACRE FARM LOCATED ON A LONG SECLUDED DRIVE COMPLETE W/975 SQFT BARN, 2 CAR ATTACHED GARAGE & 2 CAR DETATCHED GARAGE/SHOP & PERMANENT WATERING SOURCES ONSITE READY FOR SERVICE. 2159 SQFT NOT INCLUDING A SUNROOM W/UPDATED PAINT THROUGHOUT AS WELL AS A 2ND KITCHEN AREA & 1/2 BATH W/STUDY THAT COULD BE UTILIZED AS A MOTHER IN LAW SUITE, LARGE OPEN LIVING/KITCHEN/DINING W/FIREPLACE ACCENT & SEPARATE FORMAL DINING PERFECT FOR HOME OFFICE AS WELL, MASTER FEATURES A SUPERSIZED WALK IN CLOSET & SUNROOM LOCATED IN BACK W/LOTS OF NATURAL LIGHT. BACKYARD HAS PARTIAL FENCED AREA FOR PETS/KIDS LOCATED 25 MINUTES TO RESEARCH PARK/REDSTONE/TECH CENTERS.
Under contract
$469,000
1761 Macedonia Rd, Ardmore, AL 35739
3beds
2,159sqft
Single Family Residence
Built in 1999
9.28 Acres Lot
$-- Zestimate®
$217/sqft
$-- HOA
What's special
Updated paint throughoutPermanent watering sources onsiteSeparate formal diningLong secluded drive
- 41 days
- 477
- 19
Likely to sell faster than
Zillow last checked:
Listing updated:
Listed by:
Heath Emerson 256-431-1142,
Dream Key,
Emily Emerson 256-431-0767,
Dream Key
Source: ValleyMLS,MLS#: 21925564
Facts & features
Interior
Bedrooms & bathrooms
- Bedrooms: 3
- Bathrooms: 3
- Full bathrooms: 2
- 1/2 bathrooms: 1
Rooms
- Room types: Foyer, Master Bedroom, Living Room, Bedroom 2, Dining Room, Bedroom 3, Kitchen, 2ndkit, Office/Study
Primary bedroom
- Features: Ceiling Fan(s), Carpet, Walk-In Closet(s)
- Level: First
- Area: 195
- Dimensions: 15 x 13
Bedroom 2
- Features: Ceiling Fan(s), Carpet
- Level: First
- Area: 156
- Dimensions: 13 x 12
Bedroom 3
- Features: Ceiling Fan(s), Carpet
- Level: First
- Area: 156
- Dimensions: 13 x 12
Dining room
- Features: Wood Floor
- Level: First
- Area: 130
- Dimensions: 13 x 10
Kitchen
- Features: Bay WDW, Eat-in Kitchen, Pantry, Wood Floor
- Level: First
- Area: 299
- Dimensions: 23 x 13
Living room
- Features: Ceiling Fan(s), Carpet, Fireplace, Tray Ceiling(s)
- Level: First
- Area: 323
- Dimensions: 19 x 17
Heating
- Central 1
Cooling
- Central 1
Appliances
- Included: Refrigerator
Features
- Basement: Crawl Space
- Has fireplace: Yes
- Fireplace features: Gas Log
Interior area
- Total interior livable area: 2,159 sqft
Property
Parking
- Parking features: Garage-Attached, Garage-Detached, Workshop in Garage, Driveway-Gravel
Features
- Levels: One
- Stories: 1
- Patio & porch: Front Porch
- Waterfront features: Lake/Pond, Stream/Creek
Lot
- Size: 9.28 Acres
- Features: Cleared
- Topography: Sloping
Details
- Parcel number: 0503060000008.000
Construction
Type & style
- Home type: SingleFamily
- Architectural style: Ranch
- Property subtype: Single Family Residence
Condition
- New construction: No
- Year built: 1999
Utilities & green energy
- Sewer: Septic Tank
Community & HOA
Community
- Subdivision: Metes And Bounds
HOA
- Has HOA: No
Location
- Region: Ardmore
Financial & listing details
- Price per square foot: $217/sqft
- Tax assessed value: $367,900
- Annual tax amount: $1,047
- Date on market: 8/4/2026
Estimated market value
Not available
Estimated sales range
Not available
Not available
Price history
| Date | Event | Price |
|---|---|---|
| 8/25/2026 | Contingent | $469,000$217/sqft |
Source:  ValleyMLS #21925564 Report a problem ValleyMLS #21925564 Report a problem | ||
| 8/4/2026 | Listed for sale | $469,000$217/sqft |
Source: ValleyMLS #21925564 Report a problem | ||
Public tax history
| Year | Property taxes | Tax assessment |
|---|---|---|
| 2025 | $1,047 +3.3% | $36,800 +3.1% |
| 2024 | $1,014 | $35,700 |
| 2023 | $1,014 +25.9% | $35,700 +26.1% |
| 2022 | $805 +7.8% | $28,320 +7.4% |
| 2021 | $747 +5.8% | $26,380 +5.5% |
| 2020 | $706 +2.9% | $25,000 +2.7% |
| 2019 | $686 | $24,340 +6.7% |
| 2018 | $686 -10.2% | $22,820 |
| 2017 | $764 | $22,820 |
| 2016 | $764 | $22,820 |
| 2015 | $764 +0.9% | $22,820 +0.8% |
| 2014 | $757 | $22,640 |
| 2013 | -- | $22,640 |
| 2012 | -- | $22,640 |
| 2011 | -- | $22,640 |
Find assessor info on the county website
Monthly payment
Est. payment
Payment breakdown
Explore the cost of this home by adjusting the details. Changes won't be saved.Climate risks
Neighborhood: 35739
Nearby schools
Schools provided by the listing agent
- Elementary: Madison Cross Roads
- Middle: Sparkman
- High: Sparkman
Source: ValleyMLS. This data may not be complete. We recommend contacting the local school district to confirm school assignments for this home.
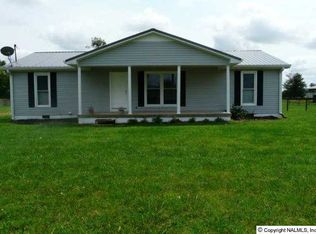
Similar homes
- $615,0004 bd3 ba2.4k sqft28668 Thach Rd, Athens, AL 35613For Sale
 MLS ID #21928884, Jerry Bourrell. ValleyMLS
 - $239,0003 bd2 ba1.2k sqft29882 Little Creek Rd, Ardmore, AL 35739For Sale
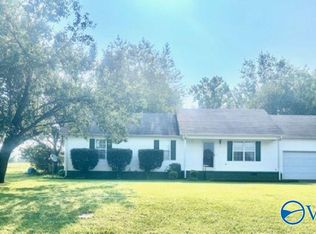 MLS ID #21925632, Barbara Beyl. ValleyMLS
 - $490,0004 bd2 ba2.4k sqft25286 Heathrow St, Toney, AL 35773For Sale
 MLS ID #21923243, Pat Carter. ValleyMLS
 - $475,9004 bd2 ba1.8k sqft769 Billy D Harbin Rd, New Market, AL 35761New Construction
 MLS ID #21921186, Tammy Saxena. ValleyMLS
