A truly rare opportunity in Park Ridge Pointe! This highly desirable corner unit is situated in one of the premier tiers in the entire complex, offering spectacular pond views that are truly difficult to duplicate. The third-floor location provides the perfect vantage point, with an unobstructed view down the entire length of the scenic pond, complete with graceful swans and two beautiful fountains. Best of all, these incredible water views can be enjoyed from the living room, kitchen, bedroom and two private balconies! One of the largest 2-bedroom, 2-bathroom floor plans in Park Ridge Pointe, this impressive corner unit offers approximately 1,800 square feet of spacious living. The kitchen features maple cabinetry, granite countertops, stainless steel appliances, additional cabinetry and a generous eat-in area, complemented by a separate formal dining room. The spacious primary suite is a true retreat, featuring its own private "covered" terrace, a large walk-in closet and private bath. Additional highlights include a full-size side-by-side washer and dryer in a separate walk-in laundry room, abundant storage, a heated indoor garage space in a preferred location, the only building with guest parking right in front, and a private storage closet in the garage. A special combination of generous living space, corner-unit privacy, two balconies and breathtaking water views-all from one of the most desirable locations within Park Ridge Pointe! Floor plan and more photos coming soon!
Contingent
$499,000
1761 Pavilion Way Unit 308, Park Ridge, IL 60068
2beds
1,800sqft
Condominium, Single Family Residence
Built in 2000
-- sqft lot
$497,000 Zestimate®
$277/sqft
$648/mo HOA
What's special
Spectacular pond viewsBreathtaking water viewsTwo private balconiesKitchen features maple cabinetryAbundant storageSeparate formal dining roomGenerous eat-in area
- 10 days
- 175
- 13
Zillow last checked:
Listing updated:
Listed by:
Ralph Milito 847-692-5522,
@properties Christies International Real Estate
Source: MRED as distributed by MLS GRID,MLS#: 12769398
Facts & features
Interior
Bedrooms & bathrooms
- Bedrooms: 2
- Bathrooms: 2
- Full bathrooms: 2
Rooms
- Room types: Balcony/Porch/Lanai, Terrace, Walk In Closet
Primary bedroom
- Features: Flooring (Carpet), Window Treatments (All), Bathroom (Full)
- Level: Main
- Area: 252 Square Feet
- Dimensions: 18X14
Bedroom 2
- Features: Flooring (Carpet), Window Treatments (All)
- Level: Main
- Area: 176 Square Feet
- Dimensions: 16X11
Balcony porch lanai
- Level: Main
- Area: 78 Square Feet
- Dimensions: 13X6
Dining room
- Features: Flooring (Carpet), Window Treatments (All)
- Level: Main
- Area: 150 Square Feet
- Dimensions: 15X10
Kitchen
- Features: Kitchen (Eating Area-Table Space), Flooring (Ceramic Tile), Window Treatments (All)
- Level: Main
- Area: 220 Square Feet
- Dimensions: 20X11
Laundry
- Features: Flooring (Ceramic Tile), Window Treatments (All)
- Level: Main
- Area: 35 Square Feet
- Dimensions: 7X5
Living room
- Features: Flooring (Carpet), Window Treatments (All)
- Level: Main
- Area: 280 Square Feet
- Dimensions: 20X14
Other
- Level: Main
- Area: 78 Square Feet
- Dimensions: 13X6
Walk in closet
- Features: Flooring (Carpet)
- Level: Main
- Area: 56 Square Feet
- Dimensions: 8X7
Heating
- Natural Gas, Forced Air
Cooling
- Central Air
Appliances
- Included: Range, Microwave, Dishwasher, Refrigerator, Washer, Dryer
- Laundry: In Unit
Features
- Doors: Door Monitored By TV
- Windows: Screens, Double Pane Windows, Insulated Windows
- Basement: None
- Common walls with other units/homes: End Unit
Interior area
- Total structure area: 0
- Total interior livable area: 1,800 sqft
Property
Parking
- Total spaces: 1
- Parking features: Asphalt, Heated Garage, Yes, Attached, Garage
- Attached garage spaces: 1
Accessibility
- Accessibility features: No Disability Access
Features
- Exterior features: Balcony, Door Monitored By TV
- Has view: Yes
- View description: Water, Back of Property
- Has water view: Yes
- Water view: Water,Back of Property
- Waterfront features: Lake Front, Pond
Details
- Parcel number: 09212020761048
- Special conditions: None
Construction
Type & style
- Home type: Condo
- Property subtype: Condominium, Single Family Residence
Materials
- Brick
- Foundation: Concrete Perimeter
- Roof: Rubber
Condition
- New construction: No
- Year built: 2000
Details
- Builder model: DOVER
Utilities & green energy
- Electric: Circuit Breakers
- Sewer: Public Sewer
- Water: Lake Michigan, Public
- Utilities for property: Cable Available
Community & HOA
Community
- Subdivision: Park Ridge Pointe
HOA
- Has HOA: Yes
- Services included: Water, Insurance, Cable TV, Exterior Maintenance, Lawn Care, Scavenger, Snow Removal, Internet
- HOA fee: $648 monthly
Location
- Region: Park Ridge
Financial & listing details
- Price per square foot: $277/sqft
- Tax assessed value: $284,640
- Annual tax amount: $6,974
- Date on market: 9/25/2026
- Ownership: Condo
Estimated market value
$497,000
$472,000 - $522,000
$3,151/mo
Price history
| Date | Event | Price |
|---|---|---|
| 9/29/2026 | Contingent | $499,000$277/sqft |
Source:  MRED as distributed by MLS GRID #12769398 Report a problem MRED as distributed by MLS GRID #12769398 Report a problem | ||
| 9/25/2026 | Listed for sale | $499,000+93%$277/sqft |
Source: MRED as distributed by MLS GRID #12769398 Report a problem | ||
| 3/24/2021 | Listing removed | -- |
Source: Owner Report a problem | ||
| 5/22/2014 | Sold | $258,500-7.6%$144/sqft |
Source: Public Record Report a problem | ||
| 3/16/2014 | Listed for sale | $279,900-4.3%$156/sqft |
Source: Owner Report a problem | ||
| 6/13/2003 | Sold | $292,500+31.8%$163/sqft |
Source: Public Record Report a problem | ||
| 1/11/1999 | Sold | $222,000$123/sqft |
Source: Public Record Report a problem | ||
Public tax history
| Year | Property taxes | Tax assessment |
|---|---|---|
| 2024 | $6,290 +7.1% | $28,464 +0% |
| 2023 | $5,871 +5.4% | $28,463 |
| 2022 | $5,573 +108.8% | $28,463 +84.6% |
| 2021 | $2,668 -1% | $15,415 |
| 2020 | $2,694 -0.3% | $15,415 -10.4% |
| 2019 | $2,702 -32% | $17,211 -17.1% |
| 2018 | $3,974 -0.4% | $20,752 |
| 2017 | $3,990 -7.6% | $20,752 |
| 2016 | $4,319 -10.7% | $20,752 +2.6% |
| 2015 | $4,837 +11.3% | $20,217 |
| 2014 | $4,344 +3.1% | $20,217 -2.9% |
| 2013 | $4,215 +22.7% | $20,829 -18.6% |
| 2012 | $3,436 -42.5% | $25,584 |
| 2011 | $5,977 +107.3% | $25,584 |
| 2010 | $2,884 +9.4% | $25,584 -7.4% |
| 2009 | $2,637 +0.2% | $27,643 -12.5% |
| 2008 | $2,631 -6.7% | $31,607 |
| 2007 | $2,820 -13.2% | $31,607 +11.9% |
| 2006 | $3,250 +5.7% | $28,247 |
| 2005 | $3,074 -2.2% | $28,247 |
| 2004 | $3,142 -16.3% | $28,247 +30.5% |
| 2003 | $3,754 +2.8% | $21,652 |
| 2002 | $3,652 | $21,652 |
| 2001 | -- | $21,652 |
Find assessor info on the county website
Monthly payment
Est. payment
Payment breakdown
Explore the cost of this home by adjusting the details. Changes won't be saved.Climate risks
Neighborhood: 60068
Nearby schools
Schools provided by the listing agent
- Elementary: Franklin Elementary School
- Middle: Emerson Middle School
- High: Maine South High School
- District: 64
Source: MRED as distributed by MLS GRID. This data may not be complete. We recommend contacting the local school district to confirm school assignments for this home.
- $429,9003 bd-- ba332k sqft1745 Pavilion Way UNIT 501, Park Ridge, IL 60068Off Market
- $407,0002 bd-- ba332k sqft1715 Pavilion Way UNIT 502, Park Ridge, IL 60068Off Market
- $337,6002 bd2 ba332k sqft1715 Pavilion Way UNIT 506, Park Ridge, IL 60068Off Market

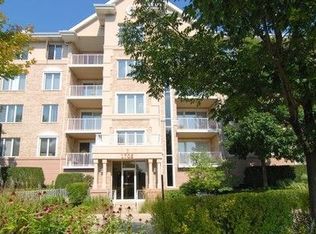
- $333,4002 bd2 ba332k sqft1705 Pavilion Way UNIT 305, Park Ridge, IL 60068Off Market
Similar homes
- $350,0002 bd2 ba1.4k sqft1731 Pavilion Way Unit 505, Park Ridge, IL 60068Active
 MLS ID #12755513, Sean O'Neill, E-PRO,GRI,PSA, American Realty Services, Inc.. MRED as distributed by MLS GRID
 - $424,9002 bd1 ba1.2k sqft2821 Dempster St, Park Ridge, IL 60068Price Change
 MLS ID #12762039, Khawaja Nizamuddin, White Stairs Inc. MRED as distributed by MLS GRID
 - $595,0003 bd2 ba1.5k sqft2392 Manor Ln, Park Ridge, IL 60068Active
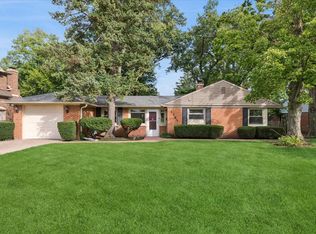 MLS ID #12759391, Sooji Hill, CSC, Baird & Warner. MRED as distributed by MLS GRID
 - $459,9002 bd2 ba1.5k sqft22 Park Ln Unit 204, Park Ridge, IL 60068Active
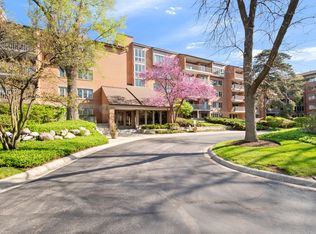 MLS ID #12620534, Michael Lohens, RE/MAX Properties Northwest. MRED as distributed by MLS GRID
