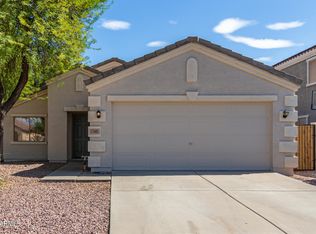
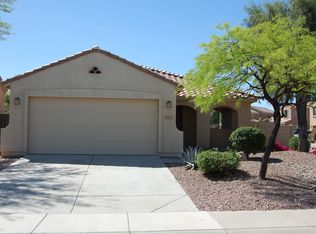
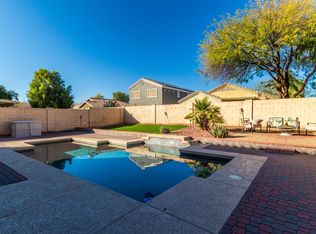
The search is finally over! This lovely 5-bedroom, 3-bath home in Sierra Montana features an inviting living room with high ceilings, a neutral palette, blinds, and durable tile flooring. The spacious great room is perfect for relaxing evenings with loved ones. Culinary adventures await in the gourmet kitchen, equipped with solid surface counters, ample cabinetry, chic pendant lighting, sleek stainless steel appliances, a pantry, and an island with a breakfast bar. Upstairs, you'll find a sizeable loft that provides a versatile space for work or relaxation. The primary bedroom features a private bathroom with dual sinks and a convenient walk-in closet. Spend peaceful afternoons in the backyard, complete with a covered patio and a refreshing pool to cool off on hot days. Make it yours now!
For sale
Price cut: $10K (8/20)
$429,000
17611 W CALAVAR Road, Surprise, AZ 85388
5beds
2,425sqft
Single Family Residence
Built in 2003
5,830 Square Feet Lot
$-- Zestimate®
$177/sqft
$70/mo HOA
What's special
Refreshing poolSizeable loftAmple cabinetrySleek stainless steel appliancesNeutral paletteSolid surface countersConvenient walk-in closet
- 40 days
- 799
- 90
Likely to sell faster than
Zillow last checked:
Listing updated:
Listed by:
Richard Harless 480-771-1511,
AZ Flat Fee,
Mia Lott 480-408-3538,
AZ Flat Fee
Source: ARMLS,MLS#: 7056223

Facts & features
Interior
Bedrooms & bathrooms
- Bedrooms: 5
- Bathrooms: 3
- Full bathrooms: 3
Heating
- Electric
Cooling
- Central Air, Ceiling Fan(s)
Appliances
- Included: Refrigerator, Built-in Microwave, Dishwasher, Disposal, Electric Range
- Laundry: Inside
Features
- Non-laminate Counter, High Speed Internet, Double Vanity, Upstairs, Breakfast Bar, 9+ Flat Ceilings, Kitchen Island, Pantry, Full Bth Master Bdrm
- Flooring: Laminate, Tile
- Windows: Solar Screens, Double Pane Windows
- Has basement: No
- Has fireplace: No
Interior area
- Total structure area: 2,425
- Total interior livable area: 2,425 sqft
Property
Parking
- Total spaces: 5
- Parking features: Attached, Garage Door Opener, Direct Access
- Attached garage spaces: 2
- Uncovered spaces: 3
Features
- Stories: 2
- Patio & porch: Covered, Patio
- Has private pool: Yes
- Pool features: Outdoor Pool, Play Pool
- Spa features: None
- Fencing: Block
Lot
- Size: 5,830 Square Feet
- Features: North/South Exposure, Gravel/Stone Front, Gravel/Stone Back
Details
- Parcel number: 50287519
Construction
Type & style
- Home type: SingleFamily
- Architectural style: Ranch
- Property subtype: Single Family Residence
Materials
- Stucco, Wood Frame, Painted
- Roof: Tile
Condition
- Year built: 2003
Details
- Builder name: Ryland Homes
Utilities & green energy
- Sewer: Public Sewer
- Water: City Water
Green energy
- Energy efficient items: Other (See Remarks), Solar Panels
Community & HOA
Community
- Features: Playground, Biking/Walking Path
- Subdivision: SIERRA MONTANA PARCEL 10
HOA
- Has HOA: Yes
- Services included: Maintenance Grounds, Street Maint
- HOA fee: $210 quarterly
- HOA name: Sierra Montana
- HOA phone: 602-437-4777
Location
- Region: Surprise
Financial & listing details
- Price per square foot: $177/sqft
- Tax assessed value: $380,300
- Annual tax amount: $2,128
- Date on market: 7/20/2026
- Cumulative days on market: 40 days
- Listing terms: Cash,Conventional,FHA,VA Loan
- Ownership: Fee Simple
Estimated market value
Not available
Estimated sales range
Not available
Not available
Price history
| Date | Event | Price |
|---|---|---|
| 8/20/2026 | Price change | $429,000-2.3%$177/sqft |
Source: | ||
| 7/20/2026 | Listed for sale | $439,000-6.4%$181/sqft |
Source: | ||
| 2/11/2025 | Listing removed | $469,000$193/sqft |
Source: | ||
| 1/23/2025 | Price change | $469,000-1%$193/sqft |
Source: | ||
| 12/26/2024 | Price change | $473,500-2.4%$195/sqft |
Source: | ||
| 11/21/2024 | Listed for sale | $485,000-3%$200/sqft |
Source: | ||
| 8/23/2024 | Listing removed | $499,900$206/sqft |
Source: | ||
| 8/9/2024 | Price change | $499,900-2.9%$206/sqft |
Source: | ||
| 7/7/2024 | Price change | $515,000-1.9%$212/sqft |
Source: | ||
| 6/5/2024 | Price change | $525,000-2.8%$216/sqft |
Source: | ||
| 5/27/2024 | Listed for sale | $540,000+22.7%$223/sqft |
Source: | ||
| 3/15/2022 | Sold | $440,000+7.3%$181/sqft |
Source: | ||
| 2/8/2022 | Pending sale | $409,900$169/sqft |
Source: | ||
| 2/2/2022 | Listed for sale | $409,900$169/sqft |
Source: | ||
| 1/30/2022 | Pending sale | $409,900$169/sqft |
Source: | ||
| 1/26/2022 | Listed for sale | $409,900+110.5%$169/sqft |
Source: | ||
| 6/26/2013 | Sold | $194,700+1%$80/sqft |
Source: | ||
| 5/4/2013 | Price change | $192,800-1.1%$80/sqft |
Source: Long Realty Company #4918640 Report a problem | ||
| 4/12/2013 | Listed for sale | $195,000+32.7%$80/sqft |
Source: Long Realty West Valley #4918640 Report a problem | ||
| 4/27/2010 | Sold | $147,000$61/sqft |
Source: Public Record Report a problem | ||
Public tax history
| Year | Property taxes | Tax assessment |
|---|---|---|
| 2025 | $1,796 +20.8% | $38,030 -7.4% |
| 2024 | $1,487 +1.4% | $41,050 +124.6% |
| 2023 | $1,466 -5.6% | $18,276 -26.8% |
| 2022 | $1,553 -4.2% | $24,970 +8.3% |
| 2021 | $1,621 +3% | $23,060 +7% |
| 2020 | $1,574 +2.5% | $21,550 +7.8% |
| 2019 | $1,537 | $20,000 +4.1% |
| 2018 | $1,537 +2.6% | $19,220 +13.9% |
| 2017 | $1,498 +11.6% | $16,870 +8.6% |
| 2016 | $1,342 +1.4% | $15,530 +5.8% |
| 2015 | $1,324 | $14,680 +19.2% |
| 2014 | -- | $12,320 +15% |
| 2013 | -- | $10,710 -4.5% |
| 2012 | -- | $11,220 -7.1% |
| 2011 | -- | $12,080 -14.4% |
| 2010 | -- | $14,110 -30.5% |
| 2009 | -- | $20,300 -11.9% |
| 2008 | -- | $23,050 +19.1% |
| 2007 | -- | $19,350 +38.2% |
| 2006 | -- | $14,000 |
| 2005 | -- | $14,000 +400% |
| 2004 | -- | $2,800 |
Find assessor info on the county website
Monthly payment
Est. payment
Payment breakdown
Explore the cost of this home by adjusting the details. Changes won't be saved.Climate risks
Neighborhood: 85388
Nearby schools
Schools provided by the listing agent
- Elementary: Sunset Hills Elementary
- Middle: Sunset Hills Elementary
- High: Shadow Ridge High School
- District: Dysart Unified District
Source: ARMLS. This data may not be complete. We recommend contacting the local school district to confirm school assignments for this home.