Top-quality Gallagher & Henry home in popular Radcliffe Place subdivision. Spacious 6-bedroom home, with plenty of room for entertaining. Features a classic east-facing front and a west-facing backyard -- to maximize morning sunlight and afternoon shade. Upgraded beechwood cabinets and ceramic tile in the large eat-in kitchen and baths. Hardwood floors in the formal dining room, upstairs hall and office. Unique, in-law (or nanny) wing on 1st floor boasts a living room with elegant French doors for privacy, plus hardwood floors, gas-burning fireplace and large bedroom with tiled, on suite full bath. Great for those looking for main-level on-suite bedroom! On the 2nd level, enjoy 4 more bedrooms and a full hall bath with linen closet. Upstairs Bedroom #1: Primary bedroom with plantation shutters, self-standing fireplace, large walk-in closet and on-suite full bath with ceramic tile. Upstairs Bedroom #2: Enjoy carpeting and a large walk-in closet. Upstairs Bedroom #3: Enjoy carpeting and side-by-side closets. Upstairs Bedroom #4: Features hardwood floors and is currently used as an office, with conveniently-located full-size washer and dryer in the closet. Fully-finished, ceramic-tiled basement with additional bedroom, full bath, kitchenette, living area and bar. Bonus room in the basement is great for crafts, exercise or playroom. Additional storage under the basement stairs. Partially-finished attic, with drop-down ladder, had insulation updated in 2024 and provides additional storage area. Tri-level backyard deck, with newer flooring and railings, offers multiple entertaining areas. Includes concrete pad for a fire pit or future hot tub. (Oversized deck storage boxes and storage shed are included.) NOTE: Lamp Post in backyard is NOT included, but gas grill is negotiable! Fenced yard for extra security with children and pets. Large 3-car garage features paneling and built-in metal cabinets for storage. Professional landscaping adds a charming finishing touch! Lovingly maintained inside and out and enjoyed by the original owners for many years. Walk to schools, parks and churches. Award-winning Andrews High School district. This one is must-see!
Closed
$707,500
17618 Dunn Rd, Tinley Park, IL 60487
6beds
3,400sqft
Single Family Residence
Built in 2005
0.25 Acres Lot
$658,000 Zestimate®
$208/sqft
$4,720 Estimated rent
Home value
$658,000
$625,000 - $691,000
$4,720/mo
Zestimate® history
Owner options
List your home for rent
$4,720/mo
Rent Zestimate®
Find your next renter with Zillow Rental Manager. Plus, with online applications, you can quickly screen prospective tenants – for free.
$4,720/mo
Rent Zestimate®
Refinance and save
$5,106/mo
Est. payment
Refinancing to a lower rate could help reduce your monthly payments and save thousands over the life of the loan.
$5,106/mo
Est. payment
Explore your selling options
Work with a Zillow partner agent
Leverage their expertise and Zillow's premium Showcase listings to get your home seen by more buyers.
Get startedList with your own agent
Get your home in front of millions of buyers by listing it on Zillow.
Learn how to do itSell it yourself
Take full control of how buyers see your home on Zillow by listing For Sale by Owner (FSBO).
List your homeWhat's special
Gas-burning fireplaceClassic east-facing frontSelf-standing fireplaceUpgraded beechwood cabinetsLarge walk-in closet
Zillow last checked:
Listing updated:
Listed by:
Kathleen Flynn (708)965-9350,
Keller Williams Experience
Bought with:
Khaled Muza
RE/MAX 10
Source: MRED as distributed by MLS GRID,MLS#: 12509324
Facts & features
Interior
Bedrooms & bathrooms
- Bedrooms: 6
- Bathrooms: 5
- Full bathrooms: 4
- 1/2 bathrooms: 1
Rooms
- Room types: Bedroom 5, Bedroom 6, Bonus Room, Family Room
Primary bedroom
- Features: Flooring (Carpet), Window Treatments (Shutters), Bathroom (Full, Whirlpool & Sep Shwr)
- Level: Second
- Area: 304 Square Feet
- Dimensions: 16X19
Bedroom 2
- Features: Flooring (Carpet), Window Treatments (Blinds)
- Level: Second
- Area: 169 Square Feet
- Dimensions: 13X13
Bedroom 3
- Features: Flooring (Carpet), Window Treatments (Blinds)
- Level: Second
- Area: 195 Square Feet
- Dimensions: 13X15
Bedroom 4
- Features: Flooring (Hardwood), Window Treatments (Blinds)
- Level: Second
- Area: 198 Square Feet
- Dimensions: 11X18
Bedroom 5
- Features: Flooring (Carpet), Window Treatments (Blinds)
- Level: Main
- Area: 176 Square Feet
- Dimensions: 11X16
Bedroom 6
- Features: Flooring (Ceramic Tile)
- Level: Basement
- Area: 110 Square Feet
- Dimensions: 10X11
Bonus room
- Features: Flooring (Ceramic Tile)
- Level: Basement
- Area: 220 Square Feet
- Dimensions: 10X22
Dining room
- Features: Flooring (Hardwood), Window Treatments (Blinds)
- Level: Main
- Area: 143 Square Feet
- Dimensions: 13X11
Family room
- Features: Flooring (Hardwood), Window Treatments (Blinds)
- Level: Main
- Area: 330 Square Feet
- Dimensions: 15X22
Other
- Features: Flooring (Ceramic Tile)
- Level: Basement
- Area: 924 Square Feet
- Dimensions: 21X44
Kitchen
- Features: Kitchen (Eating Area-Table Space, Pantry-Closet), Flooring (Ceramic Tile), Window Treatments (Blinds)
- Level: Main
- Area: 275 Square Feet
- Dimensions: 11X25
Laundry
- Level: Second
- Area: 198 Square Feet
- Dimensions: 11X18
Living room
- Features: Flooring (Carpet), Window Treatments (Plantation Shutters)
- Level: Main
- Area: 336 Square Feet
- Dimensions: 21X16
Heating
- Natural Gas
Cooling
- Central Air
Appliances
- Included: Range, Microwave, Dishwasher, Refrigerator, Washer, Dryer, Disposal, Other, Humidifier, Gas Water Heater
- Laundry: Upper Level, Gas Dryer Hookup, Laundry Closet, Sink
Features
- Cathedral Ceiling(s), Dry Bar, 1st Floor Bedroom, In-Law Floorplan, 1st Floor Full Bath, Walk-In Closet(s), Separate Dining Room, Pantry
- Flooring: Hardwood, Carpet
- Doors: French Doors, Storm Door(s), Pocket Door(s), Sliding Glass Door(s)
- Windows: Screens, Drapes, Blinds, Plantation Shutters, Shutters, Storm Window(s), Window Treatments
- Basement: Finished,Partial Exposure,Rec/Family Area,Sleeping Area,Storage Space,Full
- Attic: Pull Down Stair
- Number of fireplaces: 2
- Fireplace features: Gas Log, Gas Starter, Free Standing, Family Room, Master Bedroom
Interior area
- Total structure area: 0
- Total interior livable area: 3,400 sqft
Property
Parking
- Total spaces: 3
- Parking features: Concrete, Garage Door Opener, Heated Garage, Garage, Yes, Garage Owned, Attached
- Attached garage spaces: 3
- Has uncovered spaces: Yes
Accessibility
- Accessibility features: No Disability Access
Features
- Stories: 2
- Patio & porch: Deck
- Exterior features: Outdoor Grill, Lighting
- Fencing: Fenced,Invisible,Wood
Lot
- Size: 0.25 Acres
- Features: Landscaped
Details
- Additional structures: Shed(s)
- Parcel number: 27351140240000
- Special conditions: None
- Other equipment: TV-Dish, Ceiling Fan(s), Sump Pump, Sprinkler-Lawn, Air Purifier, Backup Sump Pump;
Construction
Type & style
- Home type: SingleFamily
- Property subtype: Single Family Residence
Materials
- Brick, Shingle Siding
- Foundation: Concrete Perimeter
- Roof: Shake
Condition
- New construction: No
- Year built: 2005
Details
- Builder model: Gallagher & Henry
Utilities & green energy
- Sewer: Public Sewer
- Water: Lake Michigan
Community & HOA
Community
- Features: Curbs, Sidewalks, Street Lights, Street Paved
- Security: Carbon Monoxide Detector(s)
- Subdivision: Radcliffe Place
HOA
- Services included: None
Location
- Region: Tinley Park
Financial & listing details
- Price per square foot: $208/sqft
- Tax assessed value: $500,000
- Annual tax amount: $12,930
- Date on market: 4/8/2026
- Listing terms: Conventional
- Ownership: Fee Simple
Price history
| Date | Event | Price |
|---|---|---|
| 5/29/2026 | Sold | $707,500+7.4%$208/sqft |
Source:  MRED as distributed by MLS GRID #12509324 Report a problem MRED as distributed by MLS GRID #12509324 Report a problem | ||
| 4/16/2026 | Contingent | $659,000$194/sqft |
Source: MRED as distributed by MLS GRID #12509324 Report a problem | ||
| 4/8/2026 | Listed for sale | $659,000+36.4%$194/sqft |
Source: MRED as distributed by MLS GRID #12509324 Report a problem | ||
| 12/19/2006 | Sold | $483,000$142/sqft |
Source: Public Record Report a problem | ||
Public tax history
| Year | Property taxes | Tax assessment |
|---|---|---|
| 2024 | $12,930 -0.2% | $50,000 +0% |
| 2023 | $12,962 +10.2% | $49,999 +37.3% |
| 2022 | $11,760 +3% | $36,406 |
| 2021 | $11,412 +2% | $36,406 |
| 2020 | $11,192 -4.5% | $36,406 -8% |
| 2019 | $11,717 +2.2% | $39,559 |
| 2018 | $11,465 +2.6% | $39,559 |
| 2017 | $11,178 -1.2% | $39,559 +8.2% |
| 2016 | $11,314 +1.5% | $36,563 |
| 2015 | $11,152 +0.7% | $36,563 |
| 2014 | $11,074 +2.9% | $36,563 -4.4% |
| 2013 | $10,758 +2.6% | $38,249 |
| 2012 | $10,484 +4.1% | $38,249 |
| 2011 | $10,068 -13.2% | $38,249 -13.1% |
| 2010 | $11,594 +1.5% | $44,030 |
| 2009 | $11,418 +6.8% | $44,030 -5% |
| 2008 | $10,686 -4.3% | $46,347 -1.8% |
| 2007 | $11,164 | $47,200 |
Find assessor info on the county website
Neighborhood: 60487
Nearby homes
- $556,4003 bd2 ba2.6k sqft17612 Dunn Rd, Tinley Park, IL 60487Off Market
- $539,8004 bd2 ba2.5k sqft17624 Dunn Rd, Tinley Park, IL 60487Off Market
- $633,1504 bd3 ba2.7k sqft17615 Harper Rd, Tinley Park, IL 60487Sold
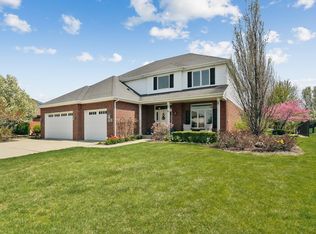
- $531,0004 bd2 ba2.5k sqft17606 Dunn Rd, Tinley Park, IL 60487Off Market
- $534,7004 bd2 ba2.6k sqft17630 Dunn Rd, Tinley Park, IL 60487Off Market
- $550,0004 bd4 ba2.5k sqft17615 Dunn Rd, Tinley Park, IL 60487Off Market
- $605,8004 bd2 ba2.5k sqft8512 Baron Ct, Tinley Park, IL 60487Off Market
- $614,8004 bd2 ba2.4k sqft17609 Harper Rd, Tinley Park, IL 60487Off Market
Nearby schools
GreatSchools rating
- 8/10Millennium Elementary SchoolGrades: PK-5Distance: 0.2 mi
- 7/10Prairie View Middle SchoolGrades: 6-8Distance: 0.3 mi
- 10/10Victor J Andrew High SchoolGrades: 9-12Distance: 1 mi
Schools provided by the listing agent
- Elementary: Millennium Elementary School
- Middle: Prairie View Middle School
- High: Victor J Andrew High School
- District: 140
Source: MRED as distributed by MLS GRID. This data may not be complete. We recommend contacting the local school district to confirm school assignments for this home.
Get a cash offer in 3 minutes
Find out how much your home could sell for in as little as 3 minutes with a no-obligation cash offer.
Estimated market value
$658,000
Get a cash offer in 3 minutes
Find out how much your home could sell for in as little as 3 minutes with a no-obligation cash offer.
Estimated market value
$658,000
- Illinois
- Cook County
- Tinley Park
- 60487
- 17618 Dunn Rd
