Located in the desirable Eagle Point neighborhood, this spacious 4-bedroom, 2.5-bath home offers 2,448 sq ft of comfortable mountain living on a level lot in a wonderfully central Big Bear location. The primary suite is conveniently located on the main level and features a beautifully remodeled bathroom. The fully remodeled kitchen showcases Taj Mahal quartzite countertops and updated finishes, creating an inviting space for everyday living and entertaining. One of the four bedrooms is currently being used as a den, providing flexibility for a home office, family room or guest space. Recent improvements include a brand-new roof, fresh interior paint in some rooms and a freshly sanded and stained deck where you can relax and enjoy peek-a-boo views of Snow Summit Ski Resort. Parking and storage are exceptional with an attached 2-car garage plus a separate detached 1-car garage—ideal for a vehicle, workshop, mountain toys or additional storage. One of the highlights of this location is the ability to leave the car at home and walk to both the lake and Meadow Park. The park offers something for everyone, including a children's playground, pickleball and tennis courts, volleyball courts and a basketball court. With its level lot, flexible floor plan, extensive updates, most furnishings, three-car garage capacity, Snow Summit views and convenient Eagle Point location close to the lake, recreation, shopping, dining and ski slopes, this home offers an exceptional opportunity to enjoy the Big Bear lifestyle.
For sale
Listed by: RE/MAX BIG BEAR • MARY BURAK • Contact: maryburakmdso@gmail.com
$849,999
41725 Mockingbird Dr, Big Bear Lake, CA 92315
4beds
2,448sqft
Single Family Residence
Built in 1977
10,080 Square Feet Lot
$-- Zestimate®
$347/sqft
$-- HOA
What's special
- 5 days |
- 447 |
- 28 |
Zillow last checked:
Listing updated:
Listed by:
MARY BURAK DRE #01433018 maryburakmdso@gmail.com,
RE/MAX BIG BEAR
Source: CRMLS,MLS#: IG26175667 Originating MLS: California Regional MLS
Originating MLS: California Regional MLSFacts & features
Interior
Bedrooms & bathrooms
- Bedrooms: 4
- Bathrooms: 3
- Full bathrooms: 2
- 1/2 bathrooms: 1
- Main level bathrooms: 2
- Main level bedrooms: 2
Rooms
- Room types: Living Room, Primary Bedroom, Other, Dining Room
Primary bedroom
- Features: Main Level Primary
Bathroom
- Features: Bathroom Exhaust Fan, Bathtub, Dual Sinks, Low Flow Plumbing Fixtures, Linen Closet, Quartz Counters, Tub Shower
Other
- Features: Walk-In Closet(s)
Heating
- Central, Forced Air, Natural Gas
Cooling
- None
Appliances
- Included: Convection Oven, Dishwasher, Exhaust Fan, Disposal, Gas Range, Gas Water Heater, Ice Maker, Microwave, Refrigerator, Self Cleaning Oven, Water To Refrigerator
- Laundry: Laundry Closet
Features
- Breakfast Bar, Ceiling Fan(s), Crown Molding, Separate/Formal Dining Room, Pantry, Partially Furnished, Quartz Counters, Recessed Lighting, Storage, Main Level Primary, Walk-In Closet(s)
- Flooring: Carpet, Laminate, Tile
- Doors: Sliding Doors
- Windows: Bay Window(s), Double Pane Windows
- Has fireplace: Yes
- Fireplace features: Blower Fan, Insert, Living Room, Raised Hearth, Wood Burning Stove
- Common walls with other units/homes: No Common Walls
Interior area
- Total interior livable area: 2,448 sqft
Property
Parking
- Total spaces: 3
- Parking features: Boat, Circular Driveway, Door-Multi, Direct Access, Door-Single, Driveway, Garage, Garage Door Opener, RV Access/Parking
- Attached garage spaces: 3
Features
- Levels: Two
- Stories: 2
- Entry location: 1
- Patio & porch: Deck
- Exterior features: Rain Gutters
- Pool features: None
- Spa features: None
- Fencing: Chain Link
- Has view: Yes
- View description: Mountain(s), Peek-A-Boo
Lot
- Size: 10,080 Square Feet
- Features: Back Yard, Near Park, Paved, Street Level
Details
- Additional structures: Second Garage
- Parcel number: 2328031020000
- Special conditions: Standard
Construction
Type & style
- Home type: SingleFamily
- Architectural style: Custom
- Property subtype: Single Family Residence
Materials
- Roof: Composition
Condition
- New construction: No
- Year built: 1977
Utilities & green energy
- Electric: 220 Volts in Garage
- Sewer: Public Sewer
- Water: Public
- Utilities for property: Cable Available, Electricity Connected, Natural Gas Connected, Phone Available, Sewer Connected, Water Connected
Community & HOA
Community
- Features: Biking, Dog Park, Fishing, Golf, Hiking, Lake, Near National Forest, Water Sports, Park
Location
- Region: Big Bear Lake
Financial & listing details
- Price per square foot: $347/sqft
- Tax assessed value: $302,345
- Annual tax amount: $4,454
- Date on market: 8/12/2026
- Cumulative days on market: 6 days
- Listing terms: Cash to New Loan
- Road surface type: Paved
Estimated market value
Not available
Estimated sales range
Not available
Not available
Price history
| Date | Event | Price |
|---|---|---|
| 8/12/2026 | Listed for sale | $849,999+415.2%$347/sqft |
Source:  Mountain Resort Communities AOR #32601871 Report a problem Mountain Resort Communities AOR #32601871 Report a problem | ||
| 5/30/1995 | Sold | $165,000+11.2%$67/sqft |
Source: Public Record Report a problem | ||
| 10/24/1994 | Sold | $148,320$61/sqft |
Source: Public Record Report a problem | ||
Public tax history
| Year | Property taxes | Tax assessment |
|---|---|---|
| 2025 | $4,454 +3.6% | $302,345 +2% |
| 2024 | $4,301 +2% | $296,417 +2% |
| 2023 | $4,218 +4.8% | $290,604 +2% |
| 2022 | $4,023 +5.1% | $284,906 +2% |
| 2021 | $3,826 -1% | $279,320 +1% |
| 2020 | $3,863 +2.4% | $276,456 +2% |
| 2019 | $3,771 +3% | $271,035 +2% |
| 2018 | $3,661 +1% | $265,721 +2% |
| 2017 | $3,624 | $260,511 +2% |
| 2016 | $3,624 +2.2% | $255,403 +1.5% |
| 2015 | $3,546 +0.8% | $251,566 +2% |
| 2014 | $3,516 | $246,638 +0.5% |
| 2013 | -- | $245,523 +2% |
| 2012 | -- | $240,709 +2% |
| 2011 | -- | $235,989 +0.8% |
| 2010 | -- | $234,225 -0.2% |
| 2009 | -- | $234,782 +2% |
| 2008 | -- | $230,178 +2% |
| 2007 | -- | $225,665 +2% |
| 2006 | -- | $221,240 +2% |
| 2005 | -- | $216,902 +2% |
| 2004 | -- | $212,649 +1.9% |
| 2003 | -- | $208,752 +2% |
| 2002 | -- | $204,658 +2% |
| 2001 | -- | $200,645 +2% |
| 2000 | -- | $196,711 |
Find assessor info on the county website
Monthly payment
Est. payment
Payment breakdown
Explore the cost of this home by adjusting the details. Changes won't be saved.Climate risks
Neighborhood: 92315
Nearby schools
GreatSchools rating
- 4/10North Shore Elementary SchoolGrades: K-5Distance: 1.2 mi
- 6/10Big Bear Middle SchoolGrades: 6-8Distance: 0.6 mi
- 6/10Big Bear High SchoolGrades: 9-12Distance: 3.8 mi
- $934,8004 bd3 ba3k sqft41737 Mockingbird Dr, Big Bear Lake, CA 92315Off Market

- $703,6005 bd3 ba2k sqft41713 Mockingbird Dr, Big Bear Lake, CA 92315Off Market

- $686,2004 bd3 ba1.9k sqft41730 Park Ave, Big Bear Lake, CA 92315Off Market
- $644,4003 bd2 ba2.2k sqft41722 Mockingbird Dr, Big Bear Lake, CA 92315Off Market
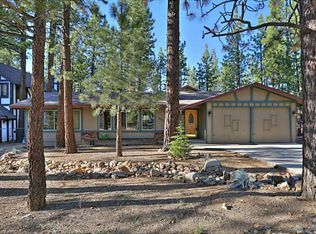
- $653,7003 bd2 ba1.6k sqft41749 Mockingbird Dr, Big Bear Lake, CA 92315Off Market
- $521,1002 bd2 ba1.2k sqft41736 Mockingbird Dr, Big Bear Lake, CA 92315Off Market
- $642,7003 bd2 ba1.3k sqft41744 Park Ave, Big Bear Lake, CA 92315Off Market
- $593,5003 bd2 ba1.5k sqft41704 Park Ave, Big Bear Lake, CA 92315Off Market
A local agent can set up tours, give advice and negotiate with sellers.
Similar homes
- $849,9004 bd3 ba2.5k sqft352 Feldstrasse Dr, Big Bear Lake, CA 92315For Sale
 MLS ID #IG26161273, Nicholas LaBate, RE/MAX BIG BEAR. CRMLS
 - $775,0004 bd3 ba2k sqft41659 Mockingbird Dr, Big Bear Lake, CA 92315For Sale
 MLS ID #IG26118413, Evan Fellman, KELLER WILLIAMS BIG BEAR. CRMLS
 - $799,0005 bd6 ba2.1k sqft426 Crystal Ct, Big Bear Lake, CA 92315For Sale
 MLS ID #CV26086836, Stephanie Pineda, REDFIN CORPORATION. CRMLS
 - $830,0005 bd4 ba2.2k sqft1308 Buffalo Ct, Big Bear Lake, CA 92315For Sale
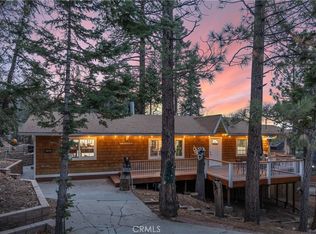 MLS ID #IG26010734, GARY DOSS, COMPASS. CRMLS
 - $975,0004 bd4 ba2.6k sqft155 Lodgepole Pl, Big Bear Lake, CA 92315For SaleMLS ID #IG26163402, Nicholas LaBate, RE/MAX BIG BEAR. CRMLS
- $669,9993 bd3 ba1.8k sqft303 Wren Dr, Big Bear Lake, CA 92315For SaleMLS ID #IG26143071, Nicholas LaBate, RE/MAX BIG BEAR. CRMLS
- $780,0003 bd3 ba1.6k sqft265 S Eagle Dr, Big Bear Lake, CA 92315For SaleMLS ID #CV26137810, Paul Zamoyta, Vista Sotheby's International. CRMLS
- $825,0003 bd3 ba2.7k sqft1179 Chickasaw Dr, Fawnskin, CA 92333For SaleMLS ID #IG26172346, Becki Wheeler, RE/MAX BIG BEAR. CRMLS
- $629,0003 bd2 ba1.8k sqft41656 McWhinney Ln, Big Bear Lake, CA 92315For SaleMLS ID #IG26134764, Michele Kersey, Vista Sotheby's International Realty. CRMLS
- $669,9994 bd2 ba1.2k sqft1289 Balsam Dr, Big Bear Lake, CA 92315For SaleMLS ID #IG26141018, Nicholas LaBate, RE/MAX BIG BEAR. CRMLS
- $675,0003 bd2 ba1.6k sqft42401 Avalon Rd, Big Bear Lake, CA 92315For SaleMLS ID #IG26099947, GARY DOSS, COMPASS. CRMLS
- $580,0005 bd2 ba2k sqft42716 Juniper Dr, Big Bear Lake, CA 92315For SaleMLS ID #IG26150117, Rod Watson, COLDWELL BANKER KIVETT-TEETERS. CRMLS
- $665,0004 bd4 ba2.2k sqft889 McAlister Rd, Big Bear City, CA 92314For SaleMLS ID #OC26029343, Lou Sanderson, Pacific Coastal Realty. CRMLS
- $1,025,0003 bd3 ba2.5k sqft1371 La Crescenta Dr, Big Bear City, CA 92314For SaleMLS ID #PW26167241, Jack Madrid, T.N.G. Real Estate Consultants. CRMLS
- $1,150,0004 bd3 ba3.2k sqft881 Paine Rd, Big Bear Lake, CA 92315For SaleMLS ID #IG26069037, GARY DOSS, COMPASS. CRMLS
- $560,0004 bd2 ba1.2k sqft501 Catalina Rd, Big Bear Lake, CA 92315For SaleMLS ID #GD25216213, Rosa Pena, JohnHart Real Estate. CRMLS
- $569,0004 bd2 ba1.3k sqft710 Marin Rd, Big Bear Lake, CA 92315For SaleMLS ID #AR26120440, Jonathan Rodriguez, CA Flat Fee Listings, Inc. CRMLS
- $599,9003 bd2 ba1.6k sqft490 Vista Ln, Big Bear Lake, CA 92315For SaleMLS ID #IG26091798, Michael Dolan, KELLER WILLIAMS BIG BEAR. CRMLS
- $1,049,0003 bd4 ba2.5k sqft38822 Waterview Dr, Big Bear Lake, CA 92315For SaleMLS ID #IG26138804, Allan George, KELLER WILLIAMS REALTY. CRMLS
- $589,0003 bd2 ba1.2k sqft387 Vista Ln, Big Bear Lake, CA 92315For SaleMLS ID #OC26168814, Miguel Diaz, REDFIN. CRMLS
Local buyer's agents are ready to help
