LOCATION IS EVERYTHING When Living in BIG BEAR. **BOAT DOCK is for sale separately* This cabin is in a prime location just steps away from SNOW SUMMIT SKI RESORT! If you love to ski and boat, well this cabin is made for you! This home has everything you need on 1 spot1. Near hiking trails, The Village, Pine Knot Marina, Fishing, boating, shopping, restaurants and all the mountain activities you could want. The huge triple flat lot adds tons of extra space for RV/BOAT parking, and plenty of parking for your guest. Your not cramped in a tight space between neighbors allowing a more relaxing atmosphere for you and your guest to enjoy. The Gambrel Style Cabin offers plenty of decks from the front, to the back and even off the primary suite. There The spacious floor-plan includes 3 fire places, a living room, bonus room, 4 bedrooms and 4 bathrooms! It is beautiful and has been completely upgraded. Kitchen has newer white shaker cabinets with a farmhouse stainless steel sink, and stainless steel appliances. There are 2 downstairs bathrooms perfect for guests. Upstairs are 3 oversized large bedrooms and with 2 more bathrooms. The primary bedroom has a nice sitting area to enjoy and is huge. There is a deck off the Primary as well so the you can sit and soak in the smell and sounds of nature. The primary bathroom has been completely upgraded with a oversized walk-in shower, new double vanities and includes locked closet in case you use this as a AIRBNB to lock you supplies up. The backyard has amenities galore too. As you step out onto the deck, you will have a perfect space to entertain your guest with a spa that is included, and BBQ area. There is also a kids play area thar includes a swing, jungle gym and a slide. Hey GENX'ers we even have a TETHER ball for you to show you kids what we had fun playing. WHAT MORE CAN YOU ASK FOR ???? THIS PERFECT CABON IS WAITING FOR YOU!
For sale
Listed by: Keller Williams Realty Riv • Tonja Bambrook • Contact: 951-776-5700
$658,888
41941 Evergreen Dr, Big Bear Lake, CA 92315
4beds
1,970sqft
Single Family Residence
Built in 1975
7,770 Square Feet Lot
$-- Zestimate®
$334/sqft
$-- HOA
What's special
- 91 days |
- 345 |
- 17 |
Zillow last checked:
Listing updated:
Listed by:
Tonja Bambrook DRE #01462550 951-283-7742,
Keller Williams Realty Riv,
Listing Team: Tonja Bambrook & Assoc...
Source: CRMLS,MLS#: IG26148619 Originating MLS: California Regional MLS
Originating MLS: California Regional MLSLoading...
Facts & features
Interior
Bedrooms & bathrooms
- Bedrooms: 4
- Bathrooms: 4
- Full bathrooms: 3
- 1/2 bathrooms: 1
- Main level bathrooms: 2
Rooms
- Room types: Bonus Room, Den, Family Room, Great Room, Kitchen, Laundry, Living Room, Primary Bathroom, Primary Bedroom
Primary bedroom
- Features: Primary Suite
Bathroom
- Features: Dual Sinks, Full Bath on Main Level, Quartz Counters, Remodeled, Tub Shower, Upgraded, Walk-In Shower
Kitchen
- Features: Kitchen/Family Room Combo, Pots & Pan Drawers, Quartz Counters, Remodeled, Self-closing Cabinet Doors, Self-closing Drawers, Updated Kitchen, Utility Sink
Heating
- Forced Air, Natural Gas
Cooling
- None
Appliances
- Included: Dishwasher, Gas Cooktop, Disposal, Gas Oven, Gas Range, Gas Water Heater, Microwave, Vented Exhaust Fan, Water Heater
- Laundry: Washer Hookup, Inside, Laundry Room
Features
- Balcony, Ceiling Fan(s), Eat-in Kitchen, Living Room Deck Attached, Open Floorplan, Quartz Counters, Recessed Lighting, Storage, Primary Suite
- Flooring: Carpet, Vinyl
- Doors: French Doors
- Windows: Double Pane Windows, Screens, Shutters
- Has fireplace: Yes
- Fireplace features: Bonus Room, Family Room, Gas, Primary Bedroom, Wood Burning
- Common walls with other units/homes: No Common Walls
Interior area
- Total interior livable area: 1,970 sqft
Property
Parking
- Total spaces: 1
- Parking features: Boat, Concrete, Direct Access, Door-Single, Driveway, Garage Faces Front, Garage, Garage Door Opener, Oversized, RV Access/Parking
- Attached garage spaces: 1
Accessibility
- Accessibility features: Safe Emergency Egress from Home
Features
- Levels: Two
- Stories: 2
- Entry location: 1
- Patio & porch: Rear Porch, Deck, Front Porch, Open, Patio, Porch, Wood
- Exterior features: Lighting
- Pool features: None
- Has spa: Yes
- Spa features: Above Ground
- Fencing: Chain Link
- Has view: Yes
- View description: Mountain(s), Neighborhood, Trees/Woods
Lot
- Size: 7,770 Square Feet
- Features: Back Yard, Front Yard, Level, Rectangular Lot, Street Level, Trees, Yard
Details
- Additional structures: Gazebo
- Parcel number: 2328151040000
- Special conditions: Standard
Construction
Type & style
- Home type: SingleFamily
- Architectural style: Cottage
- Property subtype: Single Family Residence
Materials
- Drywall, Frame, Wood Siding
- Foundation: Raised
- Roof: Composition
Condition
- Updated/Remodeled,Turnkey
- New construction: No
- Year built: 1975
Utilities & green energy
- Electric: Standard
- Sewer: Public Sewer
- Water: Public
- Utilities for property: Cable Available, Electricity Connected, Natural Gas Connected, Phone Connected, Sewer Connected, Water Connected
Community & HOA
Community
- Features: Biking, Fishing, Hiking, Mountainous, Near National Forest, Park, Water Sports
- Security: Carbon Monoxide Detector(s), Smoke Detector(s)
Location
- Region: Big Bear Lake
Financial & listing details
- Price per square foot: $334/sqft
- Tax assessed value: $380,953
- Annual tax amount: $5,358
- Date on market: 7/12/2026
- Cumulative days on market: 91 days
- Listing terms: Conventional,Owner Will Carry
- Exclusions: boat dock can be sold separately and staging furniture
- Road surface type: Paved
Estimated market value
Not available
Estimated sales range
Not available
Not available
Price history
| Date | Event | Price |
|---|---|---|
| 7/12/2026 | Listed for sale | $658,888-2.4%$334/sqft |
Source:  CRMLS #IG26148619 Report a problem CRMLS #IG26148619 Report a problem | ||
| 7/4/2026 | Listing removed | $674,999$343/sqft |
Source:  Mountain Resort Communities AOR #32600689 Report a problem Mountain Resort Communities AOR #32600689 Report a problem | ||
| 5/13/2026 | Price change | $674,999-3.6%$343/sqft |
Source: Mountain Resort Communities AOR #32600689 Report a problem | ||
| 4/3/2026 | Listed for sale | $699,999+775%$355/sqft |
Source: Mountain Resort Communities AOR #32600689 Report a problem | ||
| 1/12/2017 | Sold | $80,000-70.4%$41/sqft |
Source: Public Record Report a problem | ||
| 11/14/2012 | Sold | $270,000+6.5%$137/sqft |
Source: Public Record Report a problem | ||
| 7/12/2012 | Sold | $253,504-5.8%$129/sqft |
Source: Public Record Report a problem | ||
| 12/18/2010 | Listing removed | $269,000$137/sqft |
Source: Weichert Realtors #S590652 Report a problem | ||
| 11/28/2010 | Listed for sale | $269,000-38.5%$137/sqft |
Source: Weichert Realtors #S590652 Report a problem | ||
| 8/26/2005 | Sold | $437,500+59.1%$222/sqft |
Source: Public Record Report a problem | ||
| 1/22/2003 | Sold | $275,000$140/sqft |
Source: Public Record Report a problem | ||
Public tax history
| Year | Property taxes | Tax assessment |
|---|---|---|
| 2025 | $5,358 +3.5% | $380,953 +2% |
| 2024 | $5,178 +3.3% | $373,483 +2% |
| 2023 | $5,013 +4.4% | $366,160 +2% |
| 2022 | $4,803 +2.9% | $358,980 +2% |
| 2021 | $4,669 -1.2% | $351,941 +1% |
| 2020 | $4,727 +2.5% | $348,332 +2% |
| 2019 | $4,613 +3.4% | $341,502 +2% |
| 2018 | $4,460 +14.3% | $334,805 +16.9% |
| 2017 | $3,902 | $286,481 +2% |
| 2016 | $3,902 +2.2% | $280,864 +1.5% |
| 2015 | $3,817 +0.8% | $276,645 +2% |
| 2014 | $3,786 | $271,226 +0.5% |
| 2013 | -- | $270,000 -15.1% |
| 2012 | -- | $317,900 |
| 2011 | -- | $317,900 -3% |
| 2010 | -- | $327,800 -5% |
| 2009 | -- | $345,000 -24.2% |
| 2008 | -- | $455,175 +2% |
| 2007 | -- | $446,250 +2% |
| 2006 | -- | $437,500 +53.1% |
| 2005 | -- | $285,737 +2% |
| 2004 | -- | $280,134 +88.9% |
| 2003 | -- | $148,282 +2% |
| 2002 | -- | $145,375 +2% |
| 2001 | -- | $142,524 +2% |
| 2000 | -- | $139,730 |
Find assessor info on the county website
Monthly payment
Est. payment$--/mo
Payment breakdown
Explore the cost of this home by adjusting the details. Changes won't be saved.All calculations are estimates and provided by Zillow, Inc. for informational purposes only. Actual amounts may vary.
HOA fees may include property taxes on listings classified as Co-Ops. Contact the listing agent and/or owner for fee details.
Mortgage interest rates are dependent on a number of factors, including credit score, down payment, and repayment length. Interest rate data provided by Zillow Group Marketplace, Inc. as of 1/1/1970 from various mortgage lenders with which we have lead or other similar arrangements; the Estimated Payment is an average of those rates.
See how much you could borrow to make a competitive offer.
Climate risks
Neighborhood: 92315
Nearby schools
GreatSchools rating
- 4/10North Shore Elementary SchoolGrades: K-5Distance: 1.6 mi
- 6/10Big Bear Middle SchoolGrades: 6-8Distance: 0.9 mi
- 6/10Big Bear High SchoolGrades: 9-12Distance: 3.7 mi
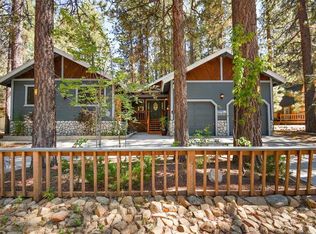
- $771,1004 bd2 ba2.2k sqft41951 Evergreen Dr, Big Bear Lake, CA 92315Off Market
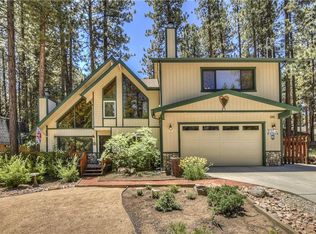
- $805,9004 bd3 ba2.3k sqft41931 Evergreen Dr, Big Bear Lake, CA 92315Off Market
- $676,5003 bd2 ba1.8k sqft41942 Mapleleaf Dr, Big Bear Lake, CA 92315Off Market
- $823,7004 bd3 ba3k sqft41930 Mapleleaf Dr, Big Bear Lake, CA 92315Off Market
- $672,1003 bd2 ba1.3k sqft41952 Mapleleaf Dr, Big Bear Lake, CA 92315Off Market
- $654,800-- bd-- ba-- sqft41942 Maple Leaf, Big Bear Lake, CA 92315Off Market
- $594,2003 bd2 ba1.4k sqft41961 Evergreen Dr, Big Bear Lake, CA 92315Off Market
- $460,0007,753 Square Feet41919 Evergreen Dr, Big Bear Lake, CA 92315Sold
A local agent can set up tours, give advice and negotiate with sellers.
Similar homes
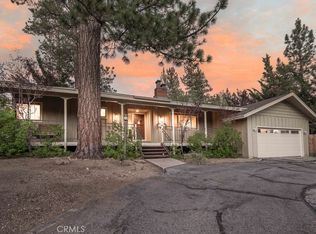
- $669,9993 bd3 ba1.8k sqft303 Wren Dr, Big Bear Lake, CA 92315For Sale
 MLS ID #IG26143071, Nicholas LaBate, RE/MAX BIG BEAR. CRMLS
 - $639,0003 bd2 ba1.8k sqft41656 McWhinney Ln, Big Bear Lake, CA 92315For Sale
 MLS ID #IG26134764, Michele Kersey, Vista Sotheby's International Realty. CRMLS
 - $669,9994 bd2 ba1.2k sqft1289 Balsam Dr, Big Bear Lake, CA 92315For Sale
 MLS ID #IG26141018, Nicholas LaBate, RE/MAX BIG BEAR. CRMLS
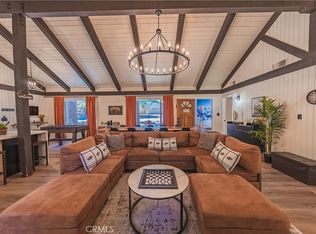
 - $725,0003 bd3 ba1.5k sqft41990 Tamarack Dr, Big Bear Lake, CA 92315For Sale
 MLS ID #OC25167048, Jim Bishop, Berkshire Hathaway HomeService. CRMLS
 - $659,9003 bd3 ba1.7k sqft693 Knight Ave, Big Bear Lake, CA 92315For SaleMLS ID #IG26011410, JONATHAN HEGGI, KEN SCOTT REAL ESTATE. CRMLS
- $830,0004 bd2 ba2.1k sqft41735 Comstock Ln, Big Bear Lake, CA 92315For SaleMLS ID #OC26112826, Fei Li, Latitude 33 Real Estate. CRMLS
- $699,9003 bd2 ba1.6k sqft42401 Avalon Rd, Big Bear Lake, CA 92315For SaleMLS ID #IG26099947, GARY DOSS, COMPASS. CRMLS
- $649,9003 bd2 ba1.5k sqft43005 Monterey St, Big Bear Lake, CA 92315For SaleMLS ID #OC26067076, Uma Perricone, RE/MAX Select One. CRMLS
- $669,9004 bd3 ba1.9k sqft39196 Starview Ln, Big Bear Lake, CA 92315For SaleMLS ID #OC25220969, MaryLou AdameMartinez, Re/Max Coastal Homes. CRMLS
- $599,9003 bd2 ba1.5k sqft399 Crater Lake Rd, Big Bear Lake, CA 92315For SaleMLS ID #IG26016978, Michael Dolan, KELLER WILLIAMS BIG BEAR. CRMLS
- $665,9003 bd2 ba1.6k sqft195 Elgin Rd, Big Bear Lake, CA 92315For SaleMLS ID #219148805PS, Brian Gilligan, Oakview Real Estate. CRMLS
- $725,0003 bd2 ba1.8k sqft801 Cameron Dr, Big Bear Lake, CA 92315For SaleMLS ID #NP26066532, Ralph Liu, InvestorsAlly Realty. CRMLS
- $750,0004 bd3 ba1.9k sqft674 Butte Ave, Big Bear Lake, CA 92315For SaleMLS ID #PW25227032, Jose Gutierrez, California Realty Corporation. CRMLS
- $850,0005 bd6 ba2.1k sqft426 Crystal Ct, Big Bear Lake, CA 92315For SaleMLS ID #CV26086836, Stephanie Pineda, REDFIN CORPORATION. CRMLS
- $859,0004 bd3 ba2.4k sqft515 Fox Dr, Big Bear Lake, CA 92315For SaleMLS ID #IG26122958, Daniel Easterby, KELLER WILLIAMS BIG BEAR. CRMLS
- $750,0002 bd2 ba1.1k sqft42763 Cedar Ave, Big Bear Lake, CA 92315For SaleMLS ID #IG26105692, GARY DOSS, COMPASS. CRMLS
- $575,0003 bd3 ba1.2k sqft672 Talmadge Rd, Big Bear Lake, CA 92315For SaleMLS ID #IG26039877, Robert Livingston, Realty World Main Street. CRMLS
- $830,0005 bd4 ba2.2k sqft1308 Buffalo Ct, Big Bear Lake, CA 92315For SaleMLS ID #IG26010734, GARY DOSS, COMPASS. CRMLS
- $589,0003 bd2 ba1.5k sqft38629 Big Bear Blvd, Big Bear Lake, CA 92315For SaleMLS ID #IG26066637, Rosemarie Holmstrom, KELLER WILLIAMS BIG BEAR. CRMLS
- $599,9003 bd2 ba1.3k sqft558 Badger Ln, Big Bear Lake, CA 92315For SaleMLS ID #IG26032176, Jason Saphire, Jason Saphire Broker. CRMLS
Local buyer's agents are ready to help
- California
- San Bernardino County
- Big Bear Lake
- 92315
- 41941 Evergreen Dr
Nearby cities
Nearby zip codes
Other Big Bear Lake Topics
