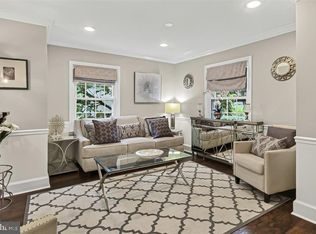
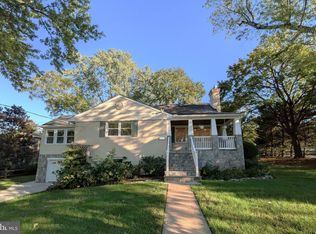
Nestled directly across from Chesterbrook Elementary School in McLean, this meticulously maintained five bedroom and one den, six full bathroom and two half bathroom Colonial SF offers an exceptional blend of luxury and comfort on a 0.63-acre lot. The brick-and-vinyl exterior with extensive landscaping delivers timeless curb appeal, while the interior showcases rich hardwood flooring, plush carpeting, and elegant ceramic tile throughout.
The main level: Gleaming hardwood floors run through a bright study, two powder rooms, formal living room, formal dining room, breakfast room, and family room with gas fireplace. The gourmet kitchen is a chef's dream outfitted with Subzero and Jennair stainless steel appliances, two dishwashers, a built-in microwave, down-draft cooktop, wine cooler, dish warmer, plus upgraded countertops and a sunny breakfast area. A bay window leads out to the huge rear deck. Additional highlights include wide 6' staircases, crown molding, chair rails, and a butler's pantry. The attached three-car garage offers extra storage space.
Upper Level: The primary suite is a true retreat with a tray ceiling, recessed lighting, a double-sided gas fireplace with an oversized sitting area, two walk-in closets and walk-in shower. Three additional generously sized bedrooms each include a private full bath and ample closet space. The extra-large fifth bedroom functions as an in-law suite with its own separate staircase, bathroom and AC unit.
Lower level: A fully finished walkout basement includes a spacious recreation room with fireplace and wet bar, an exercise room, a workshop, daylight windows, and a den with full bath and walk-in closet plus a kitchenette equipped with referigirator, microwaver, dishwasher and icemaker. A door opens to a beautiful stone patio and private backyard framed by mature trees.
Enjoy a charming balcony and multiple patios ideal for relaxing or entertaining in a peaceful, tree-lined setting.
Assigned to Chesterbrook Elementary, Longfellow Middle, and McLean High School. Elementary school across street, minutes to preschools, bus stops, and a shopping plaza with grocery store, Starbucks, and restaurants. Quick access to Tysons, the GW Parkway, Chain Bridge, and Key Bridge into DC, plus I-495 to Maryland. Minutes to Metro (Silver and Orange lines).
The tenant pay all utilities. The application fee is 45 per adult. No smoke.
House for rent
Single family residence
Available now
Cats, dogs OK
Air conditioner, central air
In unit laundry
Attached garage parking
Forced air
What's special
Plush carpetingFully finished walkout basementBreakfast roomTimeless curb appealElegant ceramic tile throughoutUpgraded countertopsExercise room
- 43 days |
- -- |
- -- |
Zillow last checked:
Listing updated:
Travel times

Let’s turn your rent into credit progress
Build credit history with every on-time payment and get credit for the payment you’re already making.
Facts & features
Interior
Bedrooms & bathrooms
- Bedrooms: 5
- Bathrooms: 7
- Full bathrooms: 6
- 1/2 bathrooms: 1
Heating
- Forced Air
Cooling
- Air Conditioner, Central Air
Appliances
- Included: Dishwasher, Dryer, Microwave Oven, Oven, Refrigerator, Washer
- Laundry: In Unit
Features
- Flooring: Carpet, Hardwood, Tile
Interior area
- Total interior livable area: 7,200 sqft
Property
Parking
- Parking features: Attached, Garage
- Has attached garage: Yes
- Details: Contact manager
Features
- Patio & porch: Patio
Details
- Additional structures: Garage(s)
- Parcel number: 0313070006
Construction
Type & style
- Home type: SingleFamily
- Property subtype: Single Family Residence
Community & HOA
Location
- Region: Mc Lean
Financial & listing details
- Lease term: 1 Year
Nearby apartments for rent


Price history
| Date | Event | Price |
|---|---|---|
| 9/13/2026 | Listed for rent | $8,950$1/sqft |
Source: Zillow Rentals Report a problem | ||
| 5/19/2025 | Listing removed | $8,950$1/sqft |
Source: Bright MLS #VAFX2234916 Report a problem | ||
| 5/1/2025 | Listed for rent | $8,950$1/sqft |
Source: Bright MLS #VAFX2234916 Report a problem | ||
| 7/22/2011 | Sold | $1,715,000-2%$238/sqft |
Source: Public Record Report a problem | ||
| 6/18/2011 | Price change | $1,750,000-2.7%$243/sqft |
Source: Weichert Realtors #FX7627742 Report a problem | ||
| 5/1/2011 | Price change | $1,799,000-3.5%$250/sqft |
Source: Weichert Realtors #FX7589426 Report a problem | ||
| 4/3/2011 | Price change | $1,865,000-1.6%$259/sqft |
Source: Weichert Realtors #FX7589426 Report a problem | ||
| 1/6/2011 | Listed for sale | -- |
Source: Dominion Enterprises Report a problem | ||
| 11/2/2010 | Listing removed | $1,895,000$263/sqft |
Source: CENTURY 21 New Millennium #FX7369788 Report a problem | ||
| 10/16/2010 | Price change | $1,895,000-5%$263/sqft |
Source: CENTURY 21 New Millennium #FX7369788 Report a problem | ||
| 7/17/2010 | Price change | $1,995,000-12.3%$277/sqft |
Source: CENTURY 21 New Millennium #FX7369788 Report a problem | ||
| 6/23/2010 | Listed for sale | $2,275,000+6%$316/sqft |
Source: Century 21 New Millennium #FX7369788 Report a problem | ||
| 9/24/2007 | Sold | $2,146,859+377.1%$298/sqft |
Source: Public Record Report a problem | ||
| 9/26/2003 | Sold | $450,000$63/sqft |
Source: Public Record Report a problem | ||