Exceptional Otis Property - Modern Comfort, Beautiful Views & Room to Enjoy!
Discover the perfect blend of modern living and country charm in this exceptional 2021-built home offering 2,244 sq. ft. of thoughtfully designed living space on a full acre! Featuring 4 bedrooms, 2 bathrooms, and a spacious, open-concept floor plan, this home offers plenty of room for comfortable everyday living and entertaining. The large kitchen provides an inviting gathering space with easy flow into the main living areas. Enjoy beautiful mountain and river views while taking advantage of the property's many outdoor amenities. Step outside to an expansive back patio complete with gas hookup for your BBQ and dedicated hot tub hookups, creating the perfect setting for relaxing or entertaining. Additional features include fruit trees, a storage shed, a three-car garage, and RV parking. The property also has its own well in addition to community water service; the home is currently connected to community water, with the private well offering additional potential for future use. Generator hookups provide added convenience and peace of mind. With modern construction, generous space, scenic surroundings, and room to spread out, this outstanding Otis property offers a wonderful opportunity to enjoy the best of Oregon living!
Active
$639,900
1762 N North Bank Rd, Otis, OR 97368
4beds
2,244sqft
Single Family Residence
Built in 2021
1.07 Acres Lot
$620,000 Zestimate®
$285/sqft
$-- HOA
What's special
Storage shedRv parkingExpansive back patioInviting gathering spaceScenic surroundingsThree-car garageLarge kitchen
- 14 days
- 515
- 27
Zillow last checked:
Listing updated:
Listed by:
Warren E Mock 541-921-9722,
Taylor & Taylor Realty Company,
Tamara L. Zimmerman 541-921-0220,
Taylor & Taylor Realty Company
Source: OCMLS,MLS#: 26-2860
Facts & features
Interior
Bedrooms & bathrooms
- Bedrooms: 4
- Bathrooms: 2
- Full bathrooms: 2
Primary bedroom
- Description: French doors to back patio
Bonus room
- Description: Butler Kitchen
Dining room
- Description: French doors to back patio
Kitchen
- Description: with Butler Kitchen attached
Living room
- Description: wood burning stove
Heating
- Heat Pump
Cooling
- Heat Pump
Appliances
- Included: Dryer, Dishwasher, Gas Range, Microwave, Refrigerator, Washer
- Laundry: Main Level
Features
- Open Floorplan, Pantry, Storage, Vaulted Ceiling(s), Smart Camera(s)/Recording
- Flooring: Other
- Windows: Double Pane Windows, Drapes
- Has basement: No
- Number of fireplaces: 1
- Fireplace features: Wood Burning Stove
Interior area
- Total structure area: 2,244
- Total interior livable area: 2,244 sqft
- Finished area above ground: 2,244
- Finished area below ground: 0
Property
Parking
- Total spaces: 3
- Parking features: Additional Parking, Attached Garage, Off Street, RV Access/Parking
- Garage spaces: 3
Features
- Levels: One
- Stories: 1
- Patio & porch: Rear Patio
- Exterior features: Smart Camera(s)/Recording, Storage
- Has view: Yes
- View description: Valley, Mountain(s)
Lot
- Size: 1.07 Acres
- Features: Gentle Sloping
Details
- Additional structures: Shed(s)
- Parcel number: 061033B180100
- Zoning description: R-1 Residential, Single Family
- Special conditions: Standard
- Other equipment: None
Construction
Type & style
- Home type: SingleFamily
- Architectural style: Ranch
- Property subtype: Single Family Residence
Materials
- HardiPlank Type
- Foundation: Concrete Perimeter
- Roof: Composition
Condition
- New construction: No
- Year built: 2021
Utilities & green energy
- Sewer: Septic Tank
- Water: Public, Well
- Utilities for property: Cable Available, Electricity Connected, Natural Gas Connected, Water Connected, Phone Available
Community & HOA
HOA
- Has HOA: No
Location
- Region: Otis
Financial & listing details
- Price per square foot: $285/sqft
- Tax assessed value: $688,790
- Annual tax amount: $4,310
- Date on market: 11/6/2026
- Listing terms: Cash,Conventional,FHA,VA Loan
- Electric utility on property: Yes
- Road surface type: Paved
Estimated market value
$620,000
$589,000 - $651,000
$2,582/mo
Price history
| Date | Event | Price |
|---|---|---|
| 11/6/2026 | Listed for sale | $639,900+237%$285/sqft |
Source:  OCMLS #26-2860 Report a problem | ||
| 1/22/2015 | Sold | $189,900$85/sqft |
Source:  RMLS (OR) #14613304 Report a problem | ||
| 11/22/2014 | Listed for sale | $189,900+50.7%$85/sqft |
Source: Prudential Taylor & Taylor Realty Company #14-2848 Report a problem | ||
| 10/9/2014 | Sold | $126,000+28.6%$56/sqft |
Source: Public Record Report a problem | ||
| 5/13/1992 | Sold | $98,000$44/sqft |
Source:  OCMLS #91-10520 Report a problem | ||
Public tax history
| Year | Property taxes | Tax assessment |
|---|---|---|
| 2025 | $4,263 +2% | $357,540 +3% |
| 2024 | $4,181 +3.3% | $347,130 +3% |
| 2023 | $4,048 +68.9% | $337,020 +68.9% |
| 2022 | $2,397 +295.8% | $199,550 +297% |
| 2021 | $606 -78% | $50,270 -78.4% |
| 2020 | $2,751 | $233,160 +3% |
| 2019 | -- | $226,370 +3% |
| 2018 | $2,678 | $219,780 +3% |
| 2017 | $2,678 +13.7% | $213,380 +3% |
| 2016 | $2,355 | $207,170 +3% |
| 2015 | $2,355 +4.7% | $201,140 +3% |
| 2014 | $2,249 | $195,290 +3% |
| 2013 | $2,249 +6% | $189,610 +3% |
| 2012 | $2,121 +4.8% | $184,090 +3% |
| 2011 | $2,025 +2.9% | $178,730 |
| 2010 | $1,967 +3.2% | $178,730 +6.1% |
| 2009 | $1,907 +2.6% | $168,480 |
| 2008 | $1,860 +9.8% | $168,480 +14.1% |
| 2007 | $1,694 | $147,610 |
Find assessor info on the county website
Monthly payment
Est. payment
Payment breakdown
Explore the cost of this home by adjusting the details. Changes won't be saved.Climate risks
Neighborhood: 97368
Similar homes
- $595,0003 bd3 ba2.3k sqft2708 NE East Devils Lake Rd, Otis, OR 97368For Sale
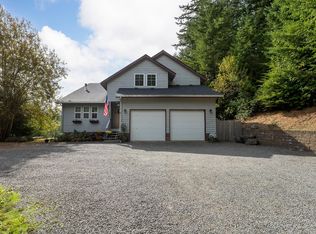
 MLS ID #26-2700, Tammy Ehrenfelt, Coldwell Banker Professional Group - Lincoln City. OCMLS
- $489,9003 bd2 ba1.7k sqft71 N Hobby Ct, Otis, OR 97368For Sale
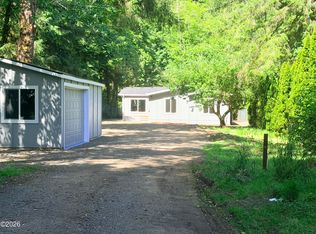 MLS ID #26-1973, Shelley Fitch, Iron Gate Realty Group. OCMLS
- $595,0003 bd2 ba1.2k sqft350 N Westview Dr, Otis, OR 97368For Sale
 MLS ID #26-2121, Loren L Leach, Coldwell Banker Professional Group - Lincoln City. OCMLS
- $559,0003 bd2 ba1.6k sqft5469 NE Voyage Ave, Lincoln City, OR 97367Active
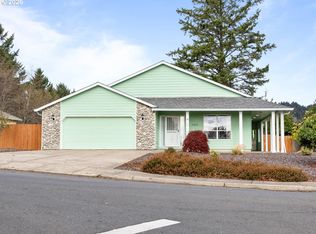
 MLS ID #713853313, Lisa Keeran, John L. Scott Market Center. RMLS (OR)
- $649,9994 bd3 ba2.5k sqft6335 NE Neptune Dr, Lincoln City, OR 97367For SaleMLS ID #26-1928, Amy Graham, Taylor & Taylor Realty Company. OCMLS
- $654,9003 bd2 ba1.6k sqft5294 NE Voyage Ave, Lincoln City, OR 97367For SaleMLS ID #26-2569, Heather Marie Nerup, Coldwell Banker Professional Group - Lincoln City. OCMLS
- $749,0003 bd2 ba1.3k sqft3739 NE Chetlo Pl, Otis, OR 97368For SaleMLS ID #26-1101, Debra P Williams, Taylor & Taylor Realty Company. OCMLS
- $684,0005 bd3 ba2.7k sqft5779 NE Voyage Way, Lincoln City, OR 97367For SaleMLS ID #26-2053, Dennis M Regen, Taylor & Taylor Realty Company. OCMLS
- $925,0004 bd4 ba2.4k sqft2035 NE 66th St, Lincoln City, OR 97367For Sale
 MLS ID #847486, DAVID D. DAVIS, Exp Realty, Llc. WVMLS
- $569,0003 bd2 ba1.1k sqft3621-3651 NE 10th St, Otis, OR 97368For SaleMLS ID #26-457, Dennis M Regen, Taylor & Taylor Realty Company. OCMLS
- $355,0003 bd2 ba1.7k sqft79 N Echo Pl, Otis, OR 97368For SaleMLS ID #LC-105224, Linda L Roy, Lincoln City Realty, LLC. OCMLS
- $678,0003 bd2 ba1.8k sqft2470 NE Voyage Loop, Lincoln City, OR 97367For SaleMLS ID #26-371, Anne Kiblinger, Emerald Coast Realty - Yachats. OCMLS
- $650,0003 bd3 ba2.2k sqft2166 NW Mast Ave, Lincoln City, OR 97367ActiveMLS ID #467821118, Rocky Johnston, Pacific Properties. RMLS (OR)
- $699,0004 bd3 ba2.9k sqft1710 SE Port Dr, Lincoln City, OR 97367For SaleMLS ID #26-2444, Christopher Dragoo, Harcourts Coast Realty. OCMLS
- $562,5003 bd3 ba2.3k sqft3252 NE 50th St, Lincoln City, OR 97367For SaleMLS ID #26-2782, Nickolas J Dyer, Premiere Property Group, LLC (Newport). OCMLS
- $490,0003 bd2 ba1.8k sqft743 N Sundown Dr, Otis, OR 97368For SaleMLS ID #26-2195, Hannah Katz, Coldwell Banker Professional Group - Lincoln City. OCMLS
- $624,0004 bd2 ba3.1k sqft3124 NW Neptune Ave, Lincoln City, OR 97367For SaleMLS ID #26-1837, Leah Michelson, Taylor & Taylor Realty Company. OCMLS
- $659,0003 bd2 ba1.9k sqft5218 NW Jetty Ave, Lincoln City, OR 97367For SaleMLS ID #26-835, Dennis M Regen, Taylor & Taylor Realty Company. OCMLS
- $539,0003 bd2 ba1.4k sqft5740 Palisades Dr, Lincoln City, OR 97367For SaleMLS ID #25-4004, Judith Vial, Taylor & Taylor Realty Company. OCMLS
- $659,0003 bd3 ba1.6k sqft1937 NE 7th Dr, Lincoln City, OR 97367For SaleMLS ID #26-1347, Debra P Williams, Taylor & Taylor Realty Company. OCMLS
