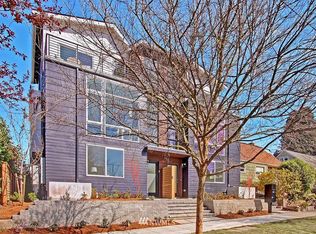
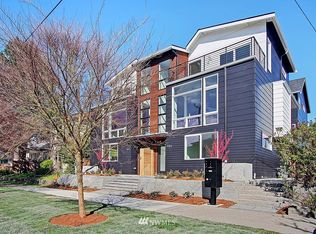
Experience elevated modern living in this striking new construction home in the heart of Ballard. Thoughtfully designed with a spacious, natural light-filled open concept layout, the home seamlessly blends sophisticated style with everyday functionality. A stunning fireplace anchors the living room, creating a warm and inviting atmosphere. The elegant kitchen is a true standout with premium appliances, sleek quartz countertops, and custom cabinetry for exceptional storage and convenience. Enjoy seamless indoor-outdoor living with multiple private outdoor spaces, including a spacious rooftop deck with stunning territorial and city views along with two fenced patios. Spacious walk-in mudroom with built-in cubbies makes life easy. The lavish owner’s suite offers a spa inspired retreat complete with heated flooring, elegant finishes, a rainfall shower, and a generous walk-in closet. Two additional spacious bedrooms provide flexibility for guests, a home office, or evolving lifestyle needs. Situated in a premier core Ballard location just moments from renowned restaurants, popular breweries, boutique shopping, and parks, this home delivers the very best of vibrant Seattle living. Dedicated EV-ready parking included. Multiple floor plans available, including four-bedroom options.
Active
Listed by: Array Real Estate
$954,950
1762 NW 60th Street #B, Seattle, WA 98107
3beds
1,623sqft
Est.: Get pre-qualified
Townhouse
Built in 2026
949 Square Feet Lot
$-- Zestimate®
$588/sqft
$-- HOA
What's special
Stunning fireplaceDedicated ev-ready parkingSleek quartz countertopsElegant kitchenHeated flooringGenerous walk-in closetRainfall shower
- 4 hours |
- 48 |
- 4 |
Zillow last checked:
Listing updated:
Listed by:
Michael Espada,
Array Real Estate,
Skyler Kernodle,
Array Real Estate
Source: NWMLS as distributed by MLS GRID,MLS#: 2531049
Tour with a local agent
Facts & features
Interior
Bedrooms & bathrooms
- Bedrooms: 3
- Bathrooms: 2
- Full bathrooms: 1
- 3/4 bathrooms: 1
Primary bedroom
- Level: Third
Bedroom
- Level: Second
Bedroom
- Level: Second
Bathroom full
- Level: Second
Bathroom three quarter
- Level: Third
Entry hall
- Level: Main
Kitchen with eating space
- Level: Main
Living room
- Level: Main
Heating
- Fireplace, Ductless, Electric
Cooling
- Ductless
Appliances
- Included: Dishwasher, Disposal, Microwave, Refrigerator, Stove(s)/Range(s), Dishwasher(s), Garbage Disposal, Microwave(s), Refrigerator(s)
Features
- Bath Off Primary
- Flooring: Ceramic Tile, Engineered Hardwood, Carpet
- Number of fireplaces: 1
- Fireplace features: Electric, Main Level: 1, Fireplace
Interior area
- Total structure area: 1,623
- Total interior livable area: 1,623 sqft
Property
Parking
- Total spaces: 1
- Parking features: Off Street
- Uncovered spaces: 1
Features
- Levels: Multi/Split
- Entry location: Main
- Patio & porch: Bath Off Primary, Fireplace, Walk-In Closet(s)
- Has view: Yes
- View description: City, Lake, Territorial
- Has water view: Yes
- Water view: Lake
Lot
- Size: 949 Square Feet
- Features: Curbs, Paved, Electric Car Charging, Patio, Rooftop Deck
Details
- Parcel number: TBD
- Special conditions: Standard
Construction
Type & style
- Home type: Townhouse
- Architectural style: Townhouse
- Property subtype: Townhouse
Materials
- Cement/Concrete, Metal/Vinyl, Wood Products
- Roof: Flat
Condition
- New construction: Yes
- Year built: 2026
Utilities & green energy
- Sewer: Sewer Connected
- Water: Public
Green energy
- Green verification: Built Green™
Community & HOA
Community
- Subdivision: Ballard
Location
- Region: Seattle
Financial & listing details
- Price per square foot: $588/sqft
- Date on market: 5/27/2026
- Cumulative days on market: 1 day
- Listing terms: Conventional
- Inclusions: Dishwasher(s), Garbage Disposal, Microwave(s), Refrigerator(s), Stove(s)/Range(s)
Estimated market value
Not available
Estimated sales range
Not available
Not available
Price history
| Date | Event | Price |
|---|---|---|
| 5/28/2026 | Listed for sale | $954,950$588/sqft |
Source:  NWMLS as distributed by MLS GRID #2531049 Report a problem NWMLS as distributed by MLS GRID #2531049 Report a problem | ||
Public tax history
Tax history is unavailable.
Monthly payment
Est. payment$--/mo
Payment breakdown
Explore the cost of this home by adjusting the details. Changes won't be saved.
All calculations are estimates and provided by Zillow, Inc. for informational purposes only. Actual amounts may vary.
HOA fees may include property taxes on listings classified as Co-Ops. Contact the listing agent and/or owner for fee details.
Mortgage interest rates are dependent on a number of factors, including credit score, down payment, and repayment length. Interest rate data provided by Zillow Group Marketplace, Inc. as of 1/1/1970 from various mortgage lenders with which we have lead or other similar arrangements; the Estimated Payment is an average of those rates.
See how much you could borrow to make a competitive offer.
Climate risks
Neighborhood: Adams
Nearby schools
GreatSchools rating
- 8/10Salmon Bay SchoolGrades: K-8Distance: 0.3 mi
- 10/10Ballard High SchoolGrades: 9-12Distance: 0.4 mi
- 9/10Adams Elementary SchoolGrades: K-5Distance: 0.5 mi
A local agent can set up tours, give advice and negotiate with sellers.
A local lender can help you make sure your offer is ready when you are.


- Washington
- King County
- Seattle
- 98107
- Adams
- 1762 NW 60th Street Unit B
Nearby cities
Nearby neighborhoods
Nearby zip codes
Other Seattle Topics
