**BACK ON THE MARKET, NO FAULT OF THE SELLERS!!** Situated on approximately 5 beautiful acres, this newer construction home at 1762 Smart Rd in Como offers the perfect blend of modern comfort and peaceful country living. Built in 2023, the 3 bedroom, 2 bathroom home features 1,730 square feet with an open floor plan designed for easy living and entertaining. The spacious great room flows into a well-appointed kitchen with a large wrap-around bar, ideal for gatherings and everyday meals. Wood plank flooring runs through the main living areas and primary bedroom, while the additional bedrooms offer comfortable carpeting. The primary suite includes a large walk-in closet along with a his and her sinks, separate tub, and shower. Tucked back off the road and surrounded by hardwood trees, this property provides privacy, room to roam, and plenty of space to enjoy the outdoors while still being within convenient driving distance of nearby towns and amenities.
Closed
Street View
Price Unknown
1762 Smart Rd, Como, MS 38619
3beds
1,730sqft
Residential, Single Family Residence
Built in 2023
5 Acres Lot
$304,500 Zestimate®
$--/sqft
$1,927 Estimated rent
Home value
$304,500
Estimated sales range
Not available
$1,927/mo
Zestimate® history
Owner options
List your home for rent
$1,927/mo
Rent Zestimate®
Find your next renter with Zillow Rental Manager. Plus, with online applications, you can quickly screen prospective tenants – for free.
$1,927/mo
Rent Zestimate®
Refinance and save
Refinancing to a lower rate could help reduce your monthly payments and save thousands over the life of the loan.
Explore your selling options
Work with a Zillow partner agent
Leverage their expertise and Zillow's premium Showcase listings to get your home seen by more buyers.
Get startedList with your own agent
Get your home in front of millions of buyers by listing it on Zillow.
Learn how to do itSell it yourself
Take full control of how buyers see your home on Zillow by listing For Sale by Owner (FSBO).
List your homeWhat's special
His and her sinksSurrounded by hardwood treesSpacious great roomLarge wrap-around barPrimary suiteLarge walk-in closetWell-appointed kitchen
Zillow last checked:
Listing updated:
Listed by:
Kyle Kendall 901-626-4909,
RE/MAX Realty Group
Bought with:
Michele Johnston, B-21291
Marx-Bensdorf, Realtors
Source: MLS United,MLS#: 4142168
Facts & features
Interior
Bedrooms & bathrooms
- Bedrooms: 3
- Bathrooms: 2
- Full bathrooms: 2
Heating
- Central, Fireplace(s)
Cooling
- Ceiling Fan(s), Central Air
Appliances
- Included: Dishwasher, Disposal, Electric Cooktop, Electric Range, Electric Water Heater, Free-Standing Electric Oven, Microwave, Self Cleaning Oven, Stainless Steel Appliance(s)
- Laundry: Electric Dryer Hookup, Laundry Room, Main Level, Washer Hookup
Features
- Breakfast Bar, Ceiling Fan(s), Eat-in Kitchen, Granite Counters, High Ceilings, High Speed Internet, Open Floorplan, Pantry, Primary Downstairs, Recessed Lighting, Walk-In Closet(s)
- Flooring: Vinyl, Carpet, Combination, Tile
- Doors: Dead Bolt Lock(s)
- Has fireplace: Yes
- Fireplace features: Gas Log, Great Room, Ventless
Interior area
- Total structure area: 1,730
- Total interior livable area: 1,730 sqft
Property
Parking
- Total spaces: 2
- Parking features: Attached, Driveway, Concrete
- Attached garage spaces: 2
- Has uncovered spaces: Yes
Features
- Levels: One
- Stories: 1
- Patio & porch: Patio
- Exterior features: Private Yard, Rain Gutters
Lot
- Size: 5 Acres
- Features: Cleared, Rectangular Lot
Details
- Parcel number: 101930000000000304
Construction
Type & style
- Home type: SingleFamily
- Architectural style: Traditional
- Property subtype: Residential, Single Family Residence
Materials
- Brick
- Foundation: Slab
- Roof: Architectural Shingles
Condition
- Move In Ready
- New construction: No
- Year built: 2023
Utilities & green energy
- Sewer: Waste Treatment Plant
- Water: Well
- Utilities for property: Electricity Connected, Natural Gas Connected, Fiber to the House
Community & HOA
Community
- Security: Smoke Detector(s)
- Subdivision: Metes And Bounds
Location
- Region: Como
Financial & listing details
- Tax assessed value: $228,095
- Annual tax amount: $2,566
- Date on market: 5/11/2026
- Electric utility on property: Yes
Price history
| Date | Event | Price |
|---|---|---|
| 6/23/2026 | Sold | -- |
Source: MLS United #4142168 Report a problem | ||
| 5/23/2026 | Pending sale | $304,900$176/sqft |
Source: MLS United #4142168 Report a problem | ||
| 5/12/2026 | Price change | $304,900+1.6%$176/sqft |
Source: MLS United #4142168 Report a problem | ||
| 4/4/2026 | Pending sale | $300,000$173/sqft |
Source: MLS United #4142168 Report a problem | ||
| 3/12/2026 | Listed for sale | $300,000-6.3%$173/sqft |
Source: MLS United #4142168 Report a problem | ||
| 11/19/2025 | Listing removed | $320,000$185/sqft |
Source: MLS United #4125399 Report a problem | ||
| 10/10/2025 | Price change | $320,000-3%$185/sqft |
Source: MLS United #4125399 Report a problem | ||
| 9/12/2025 | Listed for sale | $330,000+20.4%$191/sqft |
Source: MLS United #4125399 Report a problem | ||
| 7/7/2023 | Sold | -- |
Source: MLS United #18308001_4045097 Report a problem | ||
| 6/2/2023 | Pending sale | $274,000$158/sqft |
Source: MLS United #4045097 Report a problem | ||
| 4/18/2023 | Price change | $274,000+176.8%$158/sqft |
Source: MLS United #4045097 Report a problem | ||
| 1/20/2023 | Price change | $99,000+23.8%$57/sqft |
Source: Owner Report a problem | ||
| 1/9/2023 | Listed for sale | $80,000$46/sqft |
Source: Owner Report a problem | ||
Public tax history
| Year | Property taxes | Tax assessment |
|---|---|---|
| 2025 | $2,566 +35.2% | $22,821 +34.4% |
| 2024 | $1,898 +697.9% | $16,975 +824.6% |
| 2023 | $238 | $1,836 |
Find assessor info on the county website
Neighborhood: 38619
Nearby homes
- $--4 bd2 ba2k sqft1784 Smart Rd, Como, MS 38619Sold
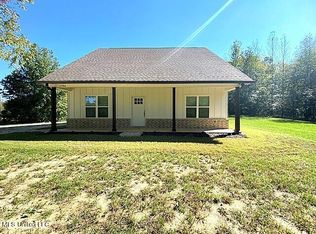
- $503,800-- bd-- ba3.3k sqft1850 Smart Rd, Como, MS 38619Off Market
- $167,1003 bd-- ba1.3k sqft1665 Smart Rd, Como, MS 38619Off Market
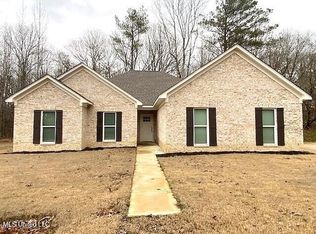
- $--3 bd2 ba1.8k sqft1930 Smart Rd, Como, MS 38619Sold
- $--18 acresSmart Rd, Como, MS 38619Sold
- $6,0001.5 acres1824 Partee Rd, Como, MS 38619Off Market
- $299,9003 bd2 ba1.8k sqft1970 Smart Rd, Como, MS 38619New Construction
- $12,0003 acres1507 Smart Rd, Como, MS 38619Off Market
Nearby schools
GreatSchools rating
- 3/10Como Elementary SchoolGrades: PK-2Distance: 9.9 mi
- 2/10North Panola Junior High SchoolGrades: 6-8Distance: 9.8 mi
- 6/10North Panola High SchoolGrades: 9-12Distance: 11.4 mi
Schools provided by the listing agent
- Elementary: North Panola
- Middle: North Panola
- High: North Panola
Source: MLS United. This data may not be complete. We recommend contacting the local school district to confirm school assignments for this home.
- Mississippi
- Panola County
- Como
- 38619
- 1762 Smart Rd
