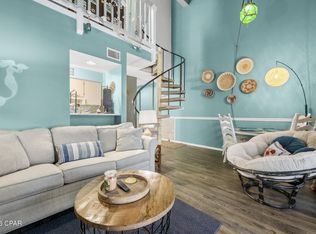
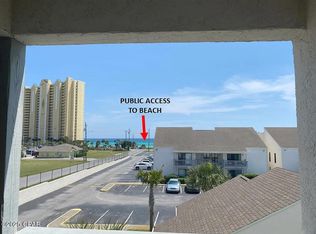
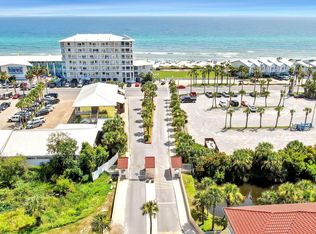
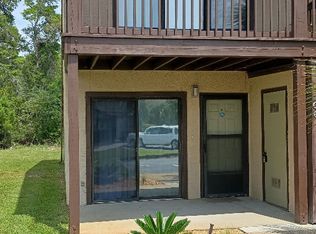
Welcome to Portside Resort on the desirable west end of Panama City Beach. Master with full bath, hall bath and half bath on first floor. This two-story, two and a half bath condo offers a spacious layout with the privacy of a townhome and all the conveniences of a beachside community. The open main living area features comfortable gathering space, a well-appointed kitchen, and access to a private patio--perfect for relaxing after a day on the beach. Upstairs you'll find generously sized bedrooms providing peaceful retreats for family and guests. Portside Resort is known for its beautifully maintained grounds and excellent amenities including multiple swimming pools, tennis courts, clubhouse, and easy beach access just across the street. Whether you're looking for a primary residence, vacation getaway, or income-producing short term rental.
For sale
$310,000
17620 Front Beach Rd Unit R1, Panama City Beach, FL 32413
2beds
1,120sqft
Condominium
Built in 1984
-- sqft lot
$299,700 Zestimate®
$277/sqft
$575/mo HOA
What's special
Multiple swimming poolsTennis courtsGenerously sized bedroomsComfortable gathering spaceWell-appointed kitchenSpacious layoutBeautifully maintained grounds
- 189 days
- 52
- 5
Zillow last checked:
Listing updated:
Listed by:
Deborah G Heard 850-200-6052,
Beach Life 30A
Source: CPAR,MLS#: 788083 Originating MLS: Central Panhandle Association of REALTORS
Originating MLS: Central Panhandle Association of REALTORSFacts & features
Interior
Bedrooms & bathrooms
- Bedrooms: 2
- Bathrooms: 3
- Full bathrooms: 2
- 1/2 bathrooms: 1
Rooms
- Room types: Bedroom, Family Room, Full Bath, Half Bath, Kitchen, Primary Bathroom, Primary Bedroom
Primary bedroom
- Description: Buyer to Verify
- Level: Second
- Dimensions: 15 x 14
Bedroom
- Description: Buyer to Verify
- Level: Second
- Dimensions: 12 x 12
Primary bathroom
- Description: Buyer to Verify
- Level: Second
- Dimensions: 6 x 4
Family room
- Description: Buyer to Verify
- Level: First
- Dimensions: 15 x 13
Other
- Description: Buyer to Verify
- Level: Second
- Dimensions: 6 x 4
Half bath
- Description: Buyer to Verify
- Level: First
- Dimensions: 4 x 3
Kitchen
- Description: Buyer to Verify
- Level: First
- Dimensions: 10 x 9
Heating
- Electric, Heat Pump
Cooling
- Central Air, Ceiling Fan(s), Heat Pump
Appliances
- Included: Electric Range, Electric Water Heater, Ice Maker
Features
- Interior Steps, Shower Only, Upper Level Primary
Interior area
- Total structure area: 1,120
- Total interior livable area: 1,120 sqft
Property
Parking
- Parking features: Additional Parking
Features
- Levels: Two
- Stories: 2
- Patio & porch: Balcony, Deck, Covered, Patio, Porch
- Exterior features: Covered Patio
- Pool features: Community
- Spa features: Community
Lot
- Features: Sprinkler System, Paved
Details
- Parcel number: 38461792000
- Zoning description: Resid Multi-Family
- Special conditions: Listed As-Is
Construction
Type & style
- Home type: Condo
- Property subtype: Condominium
Materials
- Wood Siding, Wood Frame
- Foundation: Slab
- Roof: Composition,Shingle
Condition
- New construction: No
- Year built: 1984
Utilities & green energy
- Sewer: Public Sewer
- Utilities for property: Electricity Available, High Speed Internet Available
Community & HOA
Community
- Features: Clubhouse, Fitness Center, Pool, Tennis Court(s), Community Pool, Short Term Rental Allowed
- Security: Smoke Detector(s), Security Service
- Subdivision: Portside Condo
HOA
- Has HOA: Yes
- Services included: Association Management, Cable TV, Legal/Accounting, Maintenance Grounds, Pest Control, Pool(s), Recreation Facilities, Security, Trash
- HOA fee: $575 monthly
Location
- Region: Panama City Beach
Financial & listing details
- Price per square foot: $277/sqft
- Annual tax amount: $3,288
- Date on market: 4/8/2026
- Cumulative days on market: 144 days
- Electric utility on property: Yes
Estimated market value
$299,700
$285,000 - $315,000
$2,029/mo
Price history
| Date | Event | Price |
|---|---|---|
| 6/25/2026 | Price change | $310,000-1.6%$277/sqft |
Source:  ECAOR #998001 Report a problem ECAOR #998001 Report a problem | ||
| 3/14/2026 | Listed for sale | $315,000+26%$281/sqft |
Source: ECAOR #998001 Report a problem | ||
| 7/29/2021 | Sold | $250,000+67.2%$223/sqft |
Source:  CPAR #713440 Report a problem CPAR #713440 Report a problem | ||
| 3/24/2021 | Listing removed | -- |
Source: Owner Report a problem | ||
| 3/16/2016 | Listing removed | $149,500$133/sqft |
Source: Owner Report a problem | ||
| 2/17/2016 | Listed for sale | $149,500$133/sqft |
Source: Owner Report a problem | ||
Public tax history
Tax history is unavailable.
Monthly payment
Est. payment
Payment breakdown
Explore the cost of this home by adjusting the details. Changes won't be saved.Climate risks
Neighborhood: 32413
Nearby schools
Schools provided by the listing agent
- Elementary: West Bay
- Middle: Surfside
- High: Arnold
Source: CPAR. This data may not be complete. We recommend contacting the local school district to confirm school assignments for this home.
- $259,9992 bd2 ba1.1k sqft17620 Front Beach Rd #2AA, Panama City Beach, FL 32413For Sale

- $225,0002 bd1 ba758 sqft17614 Front Beach Rd #13D, Panama City Beach, FL 32413Sold
- $---- bd-- ba-- sqft17620 Front Beach Rd UNIT SD-5, Panama City Beach, FL 32413Off Market
- $---- bd-- ba-- sqft17620 Front Beach Rd UNIT SF-5, Panama City Beach, FL 32413Off Market
Similar homes
- $290,0002 bd1 ba758 sqft17614 Front Beach Rd Unit C18, Panama City Beach, FL 32413For Sale
 MLS ID #770937, Stephanie Ingram. CPAR
 - $315,0002 bd2 ba945 sqft17462 Front Beach Rd #56206, Panama City Beach, FL 32413For Sale
 MLS ID #789901, Stephanie Ingram. CPAR
 - $309,0003 bd3 ba1.5k sqft109 Sand Oak Blvd #109, Panama City Beach, FL 32413For Sale
 MLS ID #795518, Steven Koleno. CPAR
 - $272,0002 bd2 ba1.1k sqft17620 Front Beach Rd #6-O6, Panama City Beach, FL 32413For Sale
 MLS ID #778726, Stephen Hachey. CPAR
