Beautiful 4-bedroom, 2-bath Phelan home situated on just over 2 acres, offering space, privacy, modern upgrades, and incredible outdoor living!
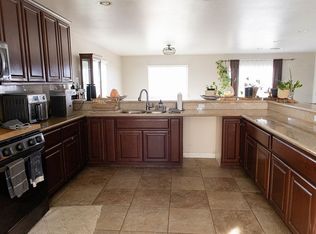
Built in 1982 and offering approximately 2,155 sq. ft. of living space, this property has been thoughtfully updated and is truly move-in ready. Enjoy new electrical throughout, a new A/C system, waterproof vinyl flooring throughout, and beautifully updated kitchens and bathrooms featuring new cabinets and appliances.
The spacious, fully fenced property provides plenty of room for toys, entertaining, or simply enjoying the peace and privacy of the High Desert. Take in the beautiful mountain views while relaxing beside the gorgeous pool, complete with a slide and spa—perfect for summer gatherings and family fun.
The outdoor entertainment area features a built-in BBQ, creating the perfect setting for weekend barbecues and entertaining guests.
One of the property's most unique features is the rare basement, offering valuable additional space and endless possibilities for storage, recreation, a workshop, home office, or whatever best suits your needs.
For sale
Listed by: Realty ONE Group Empire • Noemi Zamaniego Morga • Contact: myrealtornoemi@gmail.com
$579,900
4626 Sundown Dr, Phelan, CA 92371
4beds
2,155sqft
Single Family Residence
Built in 1982
2.06 Acres Lot
$579,300 Zestimate®
$269/sqft
$-- HOA
What's special
- 2 days |
- 81 |
- 13 |
Zillow last checked:
Listing updated:
Listed by:
Noemi Zamaniego Morga DRE #02115286 myrealtornoemi@gmail.com,
Realty ONE Group Empire
Source: CRMLS,MLS#: HD26176901 Originating MLS: California Regional MLS
Originating MLS: California Regional MLSFacts & features
Interior
Bedrooms & bathrooms
- Bedrooms: 4
- Bathrooms: 2
- Full bathrooms: 2
- Main level bathrooms: 2
- Main level bedrooms: 4
Rooms
- Room types: Bedroom, Library, Dining Room
Bedroom
- Features: All Bedrooms Down
Bathroom
- Features: Bathtub
Kitchen
- Features: Kitchen Island, Kitchen/Family Room Combo, Quartz Counters, Remodeled, Self-closing Cabinet Doors, Updated Kitchen
Heating
- Central
Cooling
- Central Air
Appliances
- Included: Dishwasher, Microwave, Propane Oven
- Laundry: Inside
Features
- Separate/Formal Dining Room, All Bedrooms Down
- Flooring: Vinyl
- Has fireplace: Yes
- Fireplace features: Living Room
- Common walls with other units/homes: No Common Walls
Interior area
- Total interior livable area: 2,155 sqft
Property
Parking
- Total spaces: 2
- Parking features: Garage - Attached
- Attached garage spaces: 2
Features
- Levels: One
- Stories: 1
- Entry location: Front door
- Has private pool: Yes
- Pool features: Private
- Has view: Yes
- View description: None
Lot
- Size: 2.06 Acres
- Features: 0-1 Unit/Acre
Details
- Parcel number: 3037121120000
- Special conditions: Standard
Construction
Type & style
- Home type: SingleFamily
- Property subtype: Single Family Residence
Condition
- New construction: No
- Year built: 1982
Utilities & green energy
- Electric: Electricity - On Property
- Sewer: Septic Tank
- Water: Public
- Utilities for property: Electricity Connected, Propane, Phone Available, Water Available
Community & HOA
Community
- Features: Rural
Location
- Region: Phelan
Financial & listing details
- Price per square foot: $269/sqft
- Tax assessed value: $500,000
- Annual tax amount: $9,834
- Date on market: 8/13/2026
- Cumulative days on market: 2 days
- Listing terms: Cash,Conventional,FHA,VA Loan
Estimated market value
$579,300
$550,000 - $608,000
$2,641/mo
Price history
| Date | Event | Price |
|---|---|---|
| 8/14/2026 | Listed for sale | $579,900+102.1%$269/sqft |
Source:  CRMLS #HD26176901 Report a problem CRMLS #HD26176901 Report a problem | ||
| 1/30/2026 | Sold | $287,000-11.9%$133/sqft |
Source: Public Record Report a problem | ||
| 10/2/2024 | Sold | $325,722+1202.9%$151/sqft |
Source: Public Record Report a problem | ||
| 9/24/2019 | Sold | $25,000-91.4%$12/sqft |
Source:  Glendale AOR ZDD #516790 Report a problem Glendale AOR ZDD #516790 Report a problem | ||
| 9/9/2019 | Pending sale | $289,900$135/sqft |
Source: Coldwell Banker Home Source #516790 Report a problem | ||
| 8/21/2019 | Listed for sale | $289,900+5.4%$135/sqft |
Source: Coldwell Banker Home Source #516790 Report a problem | ||
| 3/24/2017 | Sold | $275,000$128/sqft |
Source: Public Record Report a problem | ||
Public tax history
| Year | Property taxes | Tax assessment |
|---|---|---|
| 2025 | $9,834 +32.6% | $500,000 +63.6% |
| 2024 | $7,414 +0.6% | $305,577 +2% |
| 2023 | $7,371 +1.1% | $299,586 +2% |
| 2022 | $7,289 +0.9% | $293,712 +2% |
| 2021 | $7,224 +0.6% | $287,953 +1% |
| 2020 | $7,181 -0.1% | $285,000 -0.4% |
| 2019 | $7,189 -3.5% | $286,110 +2% |
| 2018 | $7,447 +176.2% | $280,500 +15.1% |
| 2017 | $2,696 | $243,700 +8% |
| 2016 | $2,696 +8.1% | $225,700 +8.5% |
| 2015 | $2,493 +8.2% | $208,000 +4.5% |
| 2014 | $2,304 | $199,000 +15% |
| 2013 | -- | $173,000 +15.3% |
| 2012 | -- | $150,000 |
| 2011 | -- | $150,000 -34.2% |
| 2010 | -- | $228,116 -0.2% |
| 2009 | -- | $228,658 +2% |
| 2008 | -- | $224,175 +2% |
| 2007 | -- | $219,779 +14.8% |
| 2006 | -- | $191,469 +2% |
| 2005 | -- | $187,715 +2% |
| 2004 | -- | $184,034 +38.5% |
| 2003 | -- | $132,914 |
| 2002 | -- | $132,914 |
| 2001 | -- | $132,914 |
| 2000 | -- | $132,914 |
Find assessor info on the county website
Monthly payment
Est. payment
Payment breakdown
Explore the cost of this home by adjusting the details. Changes won't be saved.Climate risks
Neighborhood: 92371
Nearby schools
GreatSchools rating
- 3/10Phelan Elementary SchoolGrades: K-5Distance: 1.3 mi
- 3/10Pinon Mesa Middle SchoolGrades: 6-8Distance: 0.9 mi
- 5/10Serrano High SchoolGrades: 9-12Distance: 0.8 mi
- $425,2003 bd2 ba1.4k sqft4674 Sundown Dr #263, Phelan, CA 92371Off Market
- $437,1003 bd2 ba1.4k sqft4674 Sundown Dr, Phelan, CA 92371Off Market
- $439,5003 bd2 ba1.3k sqft8775 Joshua Ln, Phelan, CA 92371Off Market
- $10,0003 bd2 ba1.2k sqft8676 Joshua Ln, Phelan, CA 92371Off Market
- $484,7003 bd2 ba1.5k sqft4574 Sundown Dr, Phelan, CA 92371Off Market
- $502,5003 bd3 ba1.6k sqft4627 Sundown Dr, Phelan, CA 92371Off Market
- $210,0003 bd2 ba1.3k sqft8774 Monte Vista Rd, Phelan, CA 92371Sold
- $367,2003 bd2 ba1.8k sqft4675 Sundown Dr, Phelan, CA 92371Off Market
A local agent can set up tours, give advice and negotiate with sellers.
Similar homes
- $521,0004 bd4 ba2.2k sqft10141 Rochester Rd, Phelan, CA 92371For Sale
 MLS ID #TR26089887, Young Lee, New Star Realty & Inv.. CRMLS
 - $600,0003 bd3 ba2.4k sqft7250 Cayucos Dr, Phelan, CA 92371For Sale
 MLS ID #HD26130874, Araceli Scheidemantle, Crown Realty Services. CRMLS
 - $515,0003 bd2 ba1.8k sqft12072 Pacific Rd, Phelan, CA 92371For Sale By Owner
- $485,0004 bd2 ba1.9k sqft2825 Del Rosa Rd, Phelan, CA 92371For Sale
 MLS ID #CV26108186, Akxelem Tejeda Patzan, SAFE INVESTMENT REALTY GROUP. CRMLS
 - $--3 bd3 ba2.5k sqft8090 Green Rd, Pinon Hills, CA 92372AuctionAuction.com 1
- $305,0003 bd2 ba1.9k sqft11975 Riggins Rd, Phelan, CA 92371AuctionXome
- $635,0004 bd3 ba2.3k sqft14749 Sultana St, Hesperia, CA 92345For SaleMLS ID #DW26177924, Flor De Los Santos, Dream Life Loans & Real Estate. CRMLS
- $--5 bd3 ba2.4k sqft11550 Cactus Dr, Victorville, CA 92392AuctionAuction.com 1
- $555,0004 bd2 ba2.3k sqft11353 Shahaptain Ave, Hesperia, CA 92345For SaleMLS ID #HD26143252, Denise Lopez, Performance Realty. CRMLS
- $549,0004 bd3 ba2.2k sqft17314 Aspen St, Hesperia, CA 92345For SaleMLS ID #CV26133852, Apolinar Nunez, ACES PROPERTIES. CRMLS
- $460,0003 bd2 ba1.7k sqft6677 Snow Line Dr, Phelan, CA 92371For SaleBHHS broker feed
- $499,9993 bd2 ba1.4k sqft9070 6th St, Hesperia, CA 92345For SaleMLS ID #HD26098177, Araceli Scheidemantle, Crown Realty Services. CRMLS
- $668,0004 bd2 ba2.4k sqft8026 Primrose Ave, Oak Hills, CA 92344For SaleMLS ID #HD26102872, Wendy Ramirez, Excellence RE Real Estate. CRMLS
- $495,0003 bd2 ba2.2k sqft30000 Buchannon Ranch Rd, Llano, CA 93544For SaleMLS ID #CV26055012, Michelle Rivera-Vasquez, PAK HOME REALTY. CRMLS
- $425,0003 bd2 ba1.5k sqft18991 Madrone St, Hesperia, CA 92345For SaleMLS ID #SR26178924, Paquita Engle-Fiallos, Berkshire Hathaway HomeService. CRMLS
- $549,9993 bd2 ba2.1k sqft18312 Talisman St, Hesperia, CA 92345For SaleMLS ID #DW26087648, Federico Urias, Big Block Powerhouse Realty. CRMLS
- $550,0004 bd2 ba2k sqft5865 Elm St, Wrightwood, CA 92397For SaleMLS ID #HD25190243, Randy Ward, Randy Ward Realty. CRMLS
- $519,0004 bd2 ba2.3k sqft13189 Eclipse Ave, Victorville, CA 92392For SaleMLS ID #IV26147535, NORIS RUIZ, REALTY ONE GROUP EMPIRE. CRMLS
- $390,0004 bd2 ba1.3k sqft292 Lindero Rd, Pinon Hills, CA 92372For SaleMLS ID #PW26173976, Kayla Hendrickson, Team Chamberlain Realty Exe.. CRMLS
- $429,0003 bd2 ba1.9k sqft10685 Crystal Air Rd, Pinon Hills, CA 92372For SaleMLS ID #HD26152548, Hyung Song, Pro One Realty. CRMLS
Local buyer's agents are ready to help
