Skip main navigation
Active
  • $469,000

    17625 Lochner Rd, Spencerville, IN 46788

    2beds
    1,876sqft
    Manufactured Home
    Built in 1987
    10.03 Acres Lot
    $-- Zestimate®
    $--/sqft
    $-- HOA

    What's special

    Large primary suiteViews galoreTwo separate wooded areasPicturesque sunrise and setsGood sized rooms
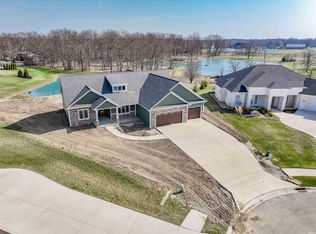
    Bring your offers and build your dreams! Located in Leo school district, and just a couple of miles from the heart of Leo in Spencerville, this 10 acre parcel is the perfect place to call home! Enjoy the current home while building your dream retreat! This property features a 2+ acre fully stocked pond, two separate wooded areas, and plenty of roaming/recreation area. You'll enjoy the abundance of wildlife and flowers just as much as the picturesque sunrise and sets. The current home offers an oversized 2 car attached garage, large primary suite, good sized rooms, and views galore! Home sits on an unfinished walkout basement to the pond. Priced below the current assessed value. New furnace and AC condenser, well pump, septic pump, installed in 22'.
    14 days
    |
    650
    |
    32
    |

    Zillow last checked:

    Listing updated:

    Listed by:

    Justin Longardner Cell:260-602-1690,

    CENTURY 21 Bradley Realty, Inc

    Source: IRMLS,MLS#: 202627532MLS Logo

      Facts & features

      Interior

      Bedrooms & bathrooms
      • Bedrooms: 2
      • Bathrooms: 2
      • Full bathrooms: 2
      • Main level bedrooms: 2
      Bedroom 1
      • Level: Main
      Bedroom 2
      • Level: Main
      Dining room
      • Level: Main
      • Area: 143
      • Dimensions: 13 x 11
      Kitchen
      • Level: Main
      • Area: 208
      • Dimensions: 16 x 13
      Living room
      • Level: Main
      • Area: 390
      • Dimensions: 26 x 15
      Heating
      • Natural Gas, Propane Tank Rented
      Cooling
      • Central Air
      Appliances
      • Included: Range/Oven Hook Up Elec, Dishwasher, Refrigerator, Washer, Dryer-Electric, Electric Range
      • Laundry: Electric Dryer Hookup, Main Level, Washer Hookup
      Features
      • 1st Bdrm En Suite, Bar, Ceiling Fan(s), Eat-in Kitchen, Main Level Bedroom Suite
      • Basement: Full,Walk-Out Access,Unfinished,Exterior Entry,Concrete
      • Number of fireplaces: 1
      • Fireplace features: Gas Log
      Interior area
      • Total structure area: 3,752
      • Total interior livable area: 1,876 sqft
      • Finished area above ground: 1,876
      • Finished area below ground: 0
      Video & virtual tour

      Property

      Parking
      • Total spaces: 2
      • Parking features: Attached, Garage Door Opener
      • Attached garage spaces: 2
      Features
      • Levels: One
      • Stories: 1
      • Has spa: Yes
      • Spa features: Jet/Garden Tub
      • Has view: Yes
      • View description: Water
      • Has water view: Yes
      • Water view: Water
      • Waterfront features: Pond
      Lot
      • Size: 10.03 Acres
      • Dimensions: 657x664
      • Features: Level, Few Trees, Wooded
      Details
      • Additional structures: Shed
      • Parcel number: 020310200001.000042

      Construction

      Type & style
      • Home type: MobileManufactured
      • Property subtype: Manufactured Home
      Materials
      • Vinyl Siding, Wood Siding
      Condition
      • New construction: No
      • Year built: 1987

      Utilities & green energy

      • Sewer: Septic Tank
      • Water: Well

      Community & HOA

      Community
      • Subdivision: None
      Location
      • Region: Spencerville

      Financial & listing details

      • Tax assessed value: $502,500
      • Annual tax amount: $4,712
      • Date on market: 7/10/2026
      • Listing terms: Cash,Conventional,FHA,USDA Loan,VA Loan

        Estimated market value

        Not available

        Estimated sales range

        Not available

        Not available

        Price history

        DateEventPrice
        7/10/2026Listed for sale$469,000
        Source: IRMLS #202627532 Report a problem
        12/2/2025Listing removed$469,000
        Source: IRMLS #202529619 Report a problem
        9/20/2025Price change$469,000-2.1%
        Source: IRMLS #202529619 Report a problem
        8/28/2025Price change$479,000-4%
        Source: IRMLS #202529619 Report a problem
        7/28/2025Listed for sale$499,000+25.1%
        Source: IRMLS #202529619 Report a problem
        1/17/2023Listing removed--
        Source: IRMLS #202229172 Report a problem
        12/1/2022Price change$399,000-2.4%
        Source: IRMLS #202229172 Report a problem
        10/17/2022Price change$409,000-2.4%
        Source: IRMLS #202229172 Report a problem
        9/29/2022Listed for sale$419,000
        Source: IRMLS #202229172 Report a problem
        8/10/2022Pending sale$419,000
        Source: IRMLS #202229172 Report a problem
        7/29/2022Price change$419,000-2.3%
        Source: IRMLS #202229172 Report a problem
        7/15/2022Listed for sale$429,000+22.6%
        Source: IRMLS #202229172 Report a problem
        10/2/2020Listing removed$350,000$187/sqft
        Source: Coldwell Banker Real Estate Group #202011734 Report a problem
        4/1/2020Listed for sale$350,000-41.6%$187/sqft
        Source: Coldwell Banker Real Estate Group #202011734 Report a problem
        1/22/2018Listing removed$599,000$319/sqft
        Source: Owner Report a problem
        10/24/2017Price change$599,000-24.1%$319/sqft
        Source: Owner Report a problem
        2/10/2017Price change$789,000-1.4%$421/sqft
        Source: Owner Report a problem
        1/25/2017Listed for sale$800,000$426/sqft
        Source: Owner Report a problem

        Public tax history

        YearProperty taxesTax assessment
        2025$4,818 +5.2%$502,500 +7.9%
        2024$4,579 +14.4%$465,700 +5.1%
        2023$4,002 +3.4%$443,000 +12.7%
        2022$3,869 -1.2%$393,100 +13.1%
        2021$3,915 +10.8%$347,700 +1.5%
        2020$3,533 -46%$342,600 -0.3%
        2019$6,541 +103.5%$343,800 +14%
        2018$3,214 -0.5%$301,500 +1.4%
        2017$3,231 +4%$297,400 -0.3%
        2016$3,106 +0%$298,200 +3.5%
        2014$3,104 -2.1%$288,100 +0.5%
        2013$3,171 +59%$286,600 +38.3%
        2011$1,994 $207,300 -1%
        2010-- $209,300 +10.9%
        2007-- $188,700 +45.3%
        2005-- $129,900
        Find assessor info on the county website

        Monthly payment

        Estimated monthly payment$1,822
        All calculations are estimates and provided by Zillow, Inc. for informational purposes only. Actual amounts may vary.
        HOA fees may include property taxes on listings classified as Co-Ops. Contact the listing agent and/or owner for fee details.
        Mortgage interest rates are dependent on a number of factors, including credit score, down payment, and repayment length. Interest rate data provided by Zillow Group Marketplace, Inc. as of 1/1/1970 from various mortgage lenders with which we have lead or other similar arrangements; the Estimated Payment is an average of those rates.
        See how much you could borrow to make a competitive offer.

        Climate risks

        Neighborhood: 46788

        Getting around

        0 / 100
        Car-Dependent
        25 / 100
        Somewhat Bikeable

        Nearby schools

        GreatSchools rating
        Schools provided by the listing agent
        • Elementary: Cedarville
        • Middle: Leo
        • High: Leo
        • District: East Allen County

        Source: IRMLS. This data may not be complete. We recommend contacting the local school district to confirm school assignments for this home.

        A local agent can set up tours, give advice and negotiate with sellers.

        Browse local experts

        Similar homes